Browse categories
Explore
Fiverr Pro
English
$
USD
CIVIL STRUCTURAL DESIGN ENGINEER RESIDENTIAL ANALYSIS FOUNDATION BEAM COLUMN
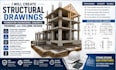
Need accurate and professional structural drawings and engineering documentation for your residential or commercial project? I provide detailed foundation engineering, reinforced concrete design, structural framing, beam and column design, load analysis, and construction-ready structural drawings.
My services can include foundation plans, footing layouts, floor framing plans, roof framing, beam sizing, column sizing, reinforced concrete elements, structural details, and structural calculations based on your project requirements.
I work from architectural plans, sketches, PDFs, CAD files, site information, and project specifications to develop clear, organized, and practical structural documentation.
My focus is on accuracy, efficient layou
ts, proper coordination, and reliable communication throughout the project.
Services include: structural drawings, foundation design, concrete design, framing plans, beam and column calculations, load analysis, structural CAD drafting, and residential structural documentation.
Send your project files and requirements to get started.

Project scale:
Building
Building type:
Residential
•
Commercial
•
Office & workspace
Material speciality:
Concrete
•
Steel
Please inform the freelancer of any preferences or concerns regarding the use of AI tools in the completion and/or delivery of your order.
Do you provide foundation and footing design?
Yes. I can prepare foundation layouts, footing plans, foundation details, and related structural calculations based on the available project information.
Can you design beams and columns?
Yes. I can provide beam and column sizing, calculations, layouts, and structural details for residential and commercial projects.
Do you create floor and roof framing plans?
Yes. I can develop coordinated floor framing and roof framing plans showing structural members and their locations.
Can you work from PDF, sketches, or existing CAD files?
Yes. I can use architectural PDFs, sketches, images, or existing CAD drawings as references for creating or updating structural documentation.
What information do you need to start the structural design?
Please provide the architectural drawings, project location, building dimensions, structural requirements, available site information, and any existing drawings or calculations.
