Browse categories
Explore
Fiverr Pro
English
$
USD
LICENSED STRUCTURAL AND ARCHITECTURAL ENGINEER
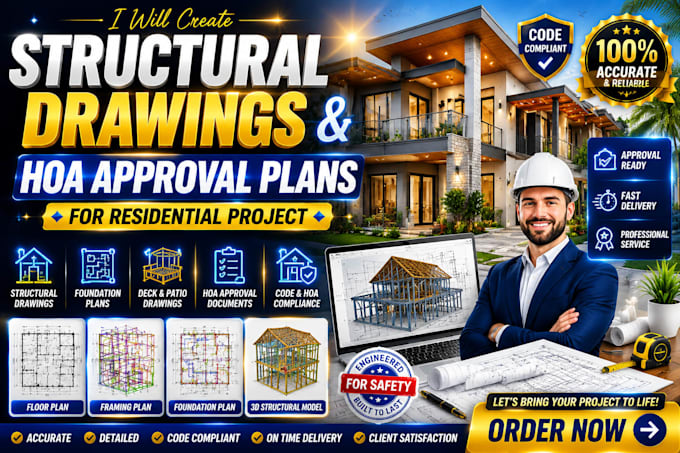
Looking for professional structural drawings and HOA approval plans that help keep your residential project on track?
I provide accurate, detailed, and construction-ready structural engineering documentation for homeowners, contractors, architects, and developers.
Whether you're building a deck, patio, addition, foundation, or framing system, I create high-quality structural plans tailored to your project requirements.
My drawings are prepared with precision to reduce costly revisions, avoid construction errors, and streamline HOA submissions.
My services include:
Structural engineering drawings
Foundation, footing & column layouts
Beam, framing & roof plans
Deck & patio structural drawings
Civil site plans & structural details
HOA approval & compliance documentation
AutoCAD drafting & construction documents
Why choose me?
Fast delivery within 12 weeks
Accurate, code-conscious drawings
Residential project expertise
Professional communication & revisions
Clean, organized, construction-ready files
Let's transform your concept into professional structural drawings that support a smooth HOA review and successful construction.

Project scale:
Building
Building type:
Residential
•
Commercial
•
Office & workspace
Material speciality:
Concrete
•
Steel
Please inform the freelancer of any preferences or concerns regarding the use of AI tools in the completion and/or delivery of your order.
