Browse categories
Explore
Fiverr Pro
English
$
USD

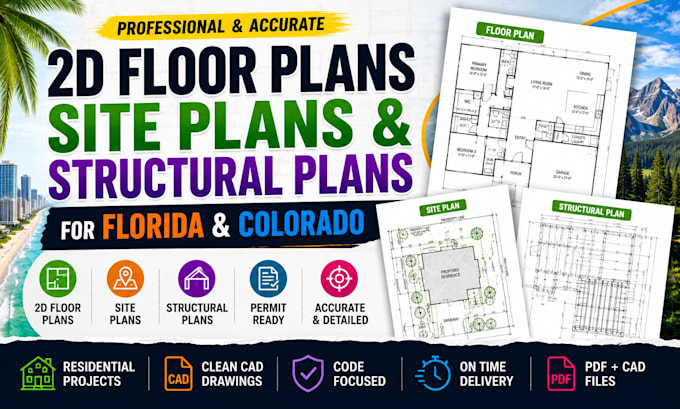
Looking for accurate 2D floor plans, site plans, or structural drawings for a project in Florida or Colorado?
You're in the right place.
I create clean, detailed, and professionally organized 2D architectural and structural drawing documentation for residential projects, renovations, additions, garages, ADUs, and other building projects.
MY SERVICES INCLUDE
I CAN WORK FROM
WHY CHOOSE THIS GIG?
Please message me before ordering with your project location, drawing requirements, existing files, and deadline
Fiverr does not screen freelancers in this category. Please verify qualifications and discuss requirements with the freelancer before ordering, including any preferences regarding the use of AI tools.
Architectural Designer, Revit, AutoCAD and SketchUp Expert
Languages
Do you create floor plans for Florida projects?
Yes. I provide 2D floor plan drafting and related architectural drawing documentation for Florida residential projects.
Do you create Colorado floor plans?
Yes. I can prepare 2D floor plans and related site/structural drawing documentation for Colorado projects.
Can you create a site plan?
Yes. I can prepare a site plan based on the survey, property information, existing drawings, measurements, and other documents you provide.
Can you create structural plans?
Yes. Depending on the project scope, structural documentation can include foundation plans, framing plans, beam and column layouts, sections, and structural details.
Can you work from a PDF or hand sketch?
Yes. I can use sketches, PDFs, images, existing drawings, measurements, and CAD files as the basis for the agreed drawing scope.
Should I contact you before ordering?
Yes. Please send the project location, existing drawings, required drawing types, and deadline first. This is especially important for structural and permit related projects.