Browse categories
Explore
Fiverr Pro
English
$
USD
Coordinated Architecture Structural Engineering for Instant City Permits
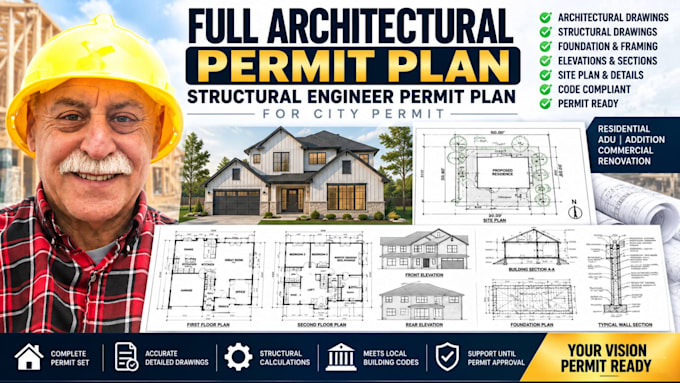
Eliminate the administrative headache of hiring separate designers and engineers. I offer a comprehensive, full permit ready plan combining expert architectural plans and professional structural engineer plans into a unified submittal package. This gig is specifically engineered for custom residential builds, ADUs, light commercial buildouts, and home additions requiring a unified stamp of authority.
What Your "Permit-Ready" Master Set Includes:
By unifying the architectural aesthetic with strict structural physics, I deliver a cohesive package that minimises municipal push back. Skip the costly loops of back-and-forth revisions between architects and engineers.
Project scale:
Building
Building type:
Residential
•
Commercial
•
Office & workspace
Material speciality:
Concrete
•
Steel
Please inform the freelancer of any preferences or concerns regarding the use of AI tools in the completion and/or delivery of your order.
What does "Permit-Ready" mean for my project?
It means you receive a coordinated set including site plans, spatial floor plans, elevations, section views, and framing schedules organized to satisfy standard municipal checklists.
How do you handle local zoning adjustments like setbacks or height limits?
You provide your local municipal zoning bylaws, and I build those exact boundary, setback, and volume restrictions directly into your preliminary project layout.
Do you coordinate with the Mechanical, Electrical, and Plumbing (MEP) layouts?
Yes. In our premium tier, I verify that plumbing drops, duct pathways, and electrical services do not compromise structural beams or architectural sightlines.
