Browse categories
Explore
Fiverr Pro
English
$
USD
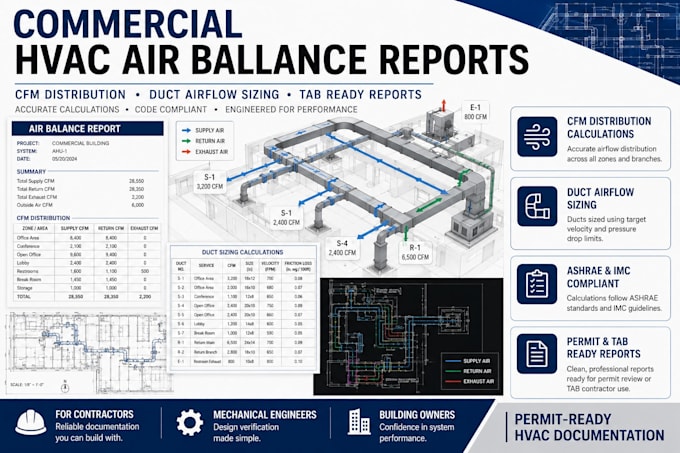
I provide air balance reports and duct airflow sizing calculations for commercial HVAC systems, covering CFM distribution across supply, return, and exhaust branches.
Calculations follow ASHRAE and IMC guidelines and are built for contractors, engineers, and building owners who need a clear TAB ready report or duct sizing package for permit submittal, design verification, or a pre installation check.
What you get: CFM distribution across all zones and branches Duct sizing based on target velocity and pressure drop limits A clean report formatted for permit review or TAB contractor use AutoCAD duct layout drawings on the higher tier packages
Send your floor plan, HVAC load numbers, or existing duct layout and I will handle the calculations and documentation from there.
Project scale:
Building
Building type:
Residential
•
Commercial
•
Office & workspace
Please inform the freelancer of any preferences or concerns regarding the use of AI tools in the completion and/or delivery of your order.
Can you match the TAB report format my contractor uses?
Yes, send a sample and I will format the deliverable to match it.
