I will kitchen layout design floor plan restaurant workflow ghost kitchen cabinetry

United States

I speak English, Italian, Spanish

Mechanical Engineer

Designer specializing in commercial kitchen ventilation, kitchen layouts, and landscape/site planning. I help restaurant owners get exhaust hood, MUA, and Ansul systems approved with NFPA 96-compliant...
About this Gig

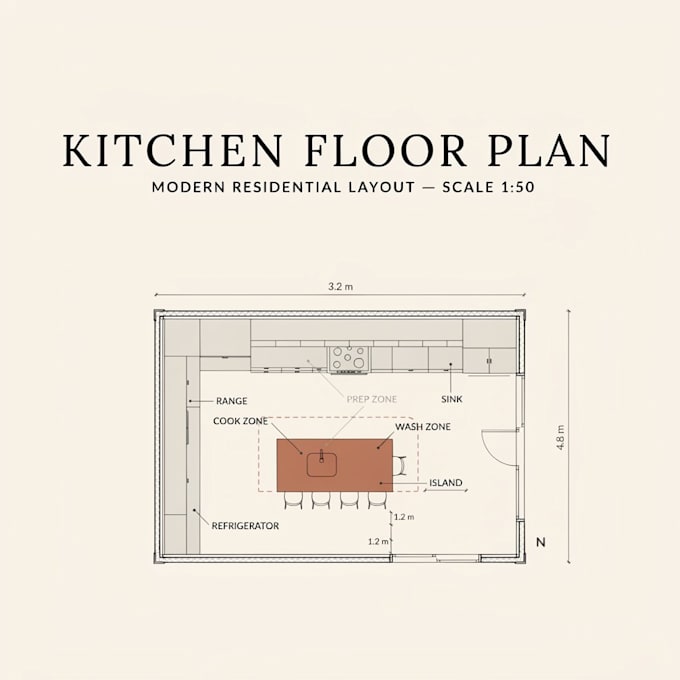
Kitchen layout design, restaurant floor plans, cabinetry and appliance placement, ghost kitchen space optimization, and kitchen remodel before/after redesign efficient, code-smart, buyer-approved layouts for homes and commercial kitchens.


I design kitchen layouts that actually work in the real world not just pretty floor plans, but efficient workflow zoning that chefs, homeowners, and delivery-only kitchen operators can build around. Whether you're opening a restaurant, remodeling a home kitchen, or launching a ghost kitchen, I turn your space into a functional, well-organized layout.


WHAT YOU GET IN THIS GIG:

  • Restaurant/commercial kitchen workflow layout with efficient line zoning
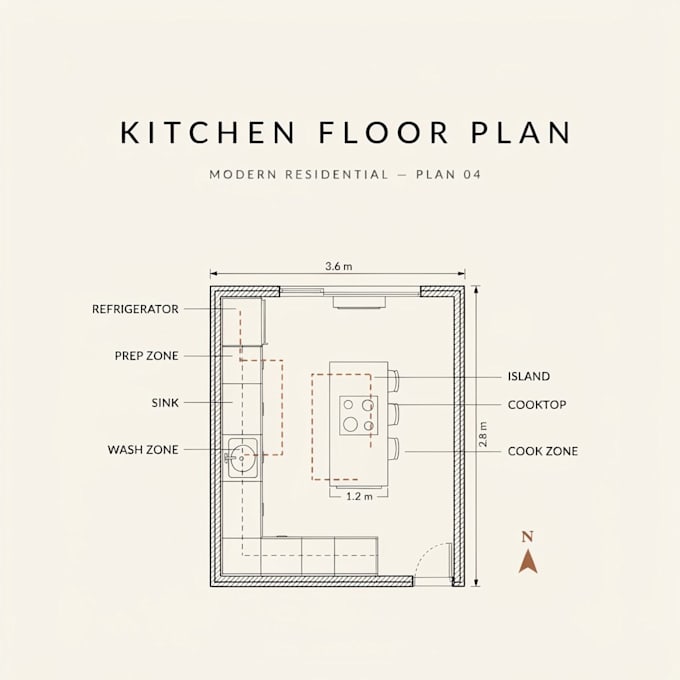
  • Residential kitchen floor plans with full cabinetry placement
  • Appliance placement plan (fridge, range, prep stations, sinks)
  • Kitchen remodel before/after 2D layout redesign
  • NKBA-informed design consultation with material and finish specs
  • Ghost kitchen / cloud kitchen space optimization layout
  • Traffic flow and zoning analysis (prep, cook, plate, wash)
  • Storage and pantry layout planning
  • To-scale 2D floor plans (with 3D upgrade available)
  • Revisions until the layout fits your space and workflow


Project scale:

Building

Building type:

Residential

Commercial

Industrial

Material speciality:

Concrete

Steel

Delivery style preference

Please inform the freelancer of any preferences or concerns regarding the use of AI tools in the completion and/or delivery of your order.

Other Building Engineering Services I Offer