Browse categories
Explore
Fiverr Pro
English
$
USD


Are you looking for a detailed site or plot layout plan for your property?
You're in the right place! ️
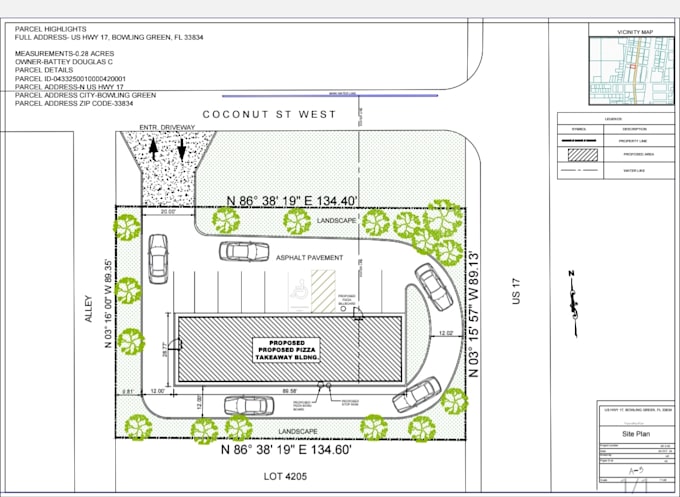
I will prepare an accurate AutoCAD site plan or plot layout plan showing property boundaries, measurements, and layout details that meet your city or county permit requirements.
With years of experience in AutoCAD drafting and site design, I deliver precise and professional drawings ready for submission to city planning, HOA, or construction departments.
---
My Service Includes:
Accurate site and plot layout
Property boundaries and lot dimensions
Building footprints and setbacks
Driveway, sidewalk, and landscape details
Title block and north arrow
High-quality PDF & DWG files
---
Why Choose Me:
Fast and professional AutoCAD drafting
100% satisfaction guarantee
On-time delivery with clear communication
Revisions until you are happy
---
Deliverables:
AutoCAD (.dwg) file
High-resolution PDF for printing or online submission
---
Perfect For:
Residential or commercial property owners
Real estate agents
Architects and builders
Permit submissions
Please inform the freelancer of any preferences or concerns regarding the use of AI tools in the completion and/or delivery of your order.
Languages
| (0) | ||
| (1) | ||
| (0) | ||
| (0) | ||
| (0) |
frasermacca

Australia
requested a basic house drawing and measurements converted to .pdf For the price was very good value
$50
Price
1 day
Duration

Seller's Response
| (0) | ||
| (1) | ||
| (0) | ||
| (0) | ||
| (0) |
frasermacca
Australia
requested a basic house drawing and measurements converted to .pdf For the price was very good value
$50
Price
1 day
Duration
Seller's Response