Browse categories
English
$
USD
Connect to your AI
HVAC Design and HAP Load Calculation Expert
Are you looking for professional Revit MEP design and BIM modeling services for your residential, commercial, or industrial project?
You're in the right place!
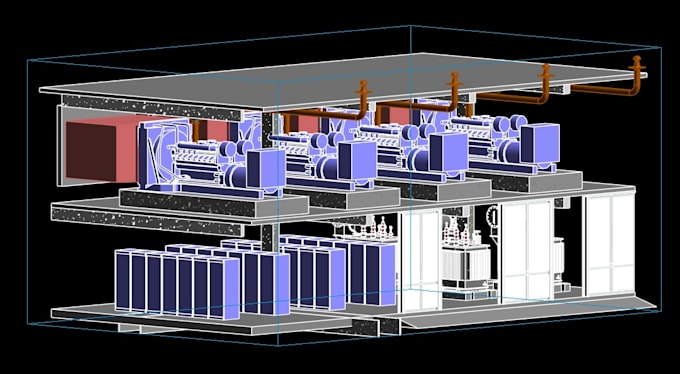
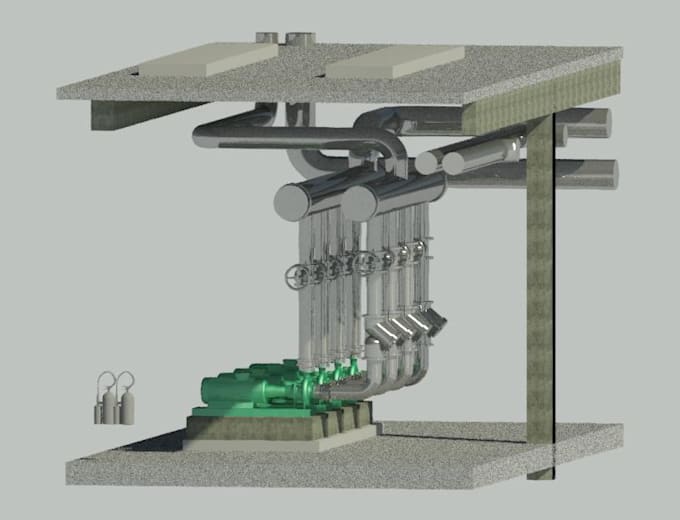
With my extensive experience in Revit MEP (Mechanical, Electrical & Plumbing) design, I will provide highly accurate and detailed drawings to meet your project requirements.
My Services Include:
Why Choose Me?
File Formats:
Revit (.rvt), DWG, PDF, IFC
Lets make your project seamless and professional.
Message me now before placing your order!


Project scale:
Building
Building type:
Residential
•
Commercial
•
Industrial
Please inform the freelancer of any preferences or concerns regarding the use of AI tools in the completion and/or delivery of your order.
What software do you use for MEP Design?
I use Autodesk Revit for all MEP design and modeling tasks to ensure industry-level accuracy.
Do you provide 2D or 3D drawings?
Yes, I provide both 2D layouts and 3D BIM models as per your requirement.
Can you handle large commercial projects?
Absolutely. I have experience working with small to large-scale commercial and industrial projects.
Do you provide revisions?
Yes, I offer free revisions to ensure your satisfaction with the final design.
What do I need to get started?
I need your architectural plans (PDF or DWG), basic requirements, and any reference sketches if available.