Browse categories
English
$
USD
Connect to your AI

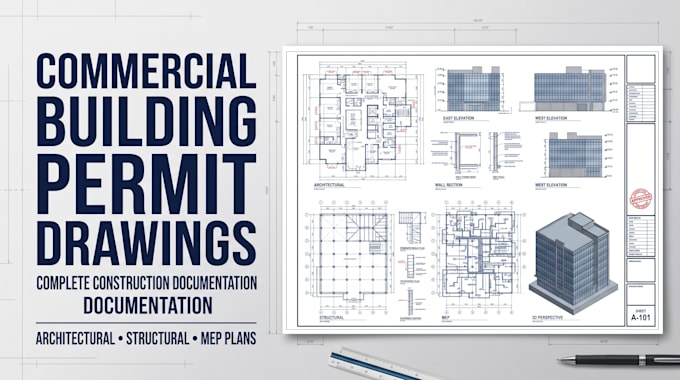
Need professional construction documents for your commercial building project? I prepare detailed architectural and engineering drawings for new construction, commercial renovations and building permit applications.
What I Offer:
Why Choose Me?
Where required, engineering documents must be reviewed, signed and sealed by appropriately licensed professionals authorized in the project jurisdiction. Stamp availability depends on project scope and professional eligibility. Permit approval is not guaranteed.
Please message me before placing an order.
Fiverr does not screen freelancers in this category. Please verify qualifications and discuss requirements with the freelancer before ordering, including any preferences regarding the use of AI tools.
Building Design Engineer
Languages
