Browse categories
Explore
Fiverr Pro
English
$
USD


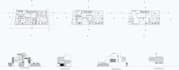


Welcome! Looking for accurate and professional house plans, construction drawings, or building permit drawings? Youre in the right place!
I provide detailed architectural drawings tailored to your project requirements, including:
️ Site Layout Plan
️ Floor Plans with Area Calculations
️ Elevations
️ Roof Plan
️ Building Sections
️ Foundation Plan
️ Door & Window Schedule
️ Plumbing Plan
️ Electrical Plan
️ HVAC Plan
Additional Drawings: Wall Sections, Roof Framing, Wall Framing, Floor Framing & Typical Construction Details.
Drawings can be prepared according to US, UK & Australian standards based on your project requirements.
File Formats: PDF, DWG/CAD & Revit.
⭐ I focus on accuracy, clear documentation, professional presentation, and client satisfaction.
Please contact me before placing an order. Send your sketches, plans, measurements, references, or requirements. Ill review your project and provide the most suitable package or a custom offer.
Lets turn your ideas into professional architectural drawings!
Fiverr does not screen freelancers in this category. Please verify qualifications and discuss requirements with the freelancer before ordering, including any preferences regarding the use of AI tools.
Languages


