Browse categories
Explore
Fiverr Pro
English
$
USD

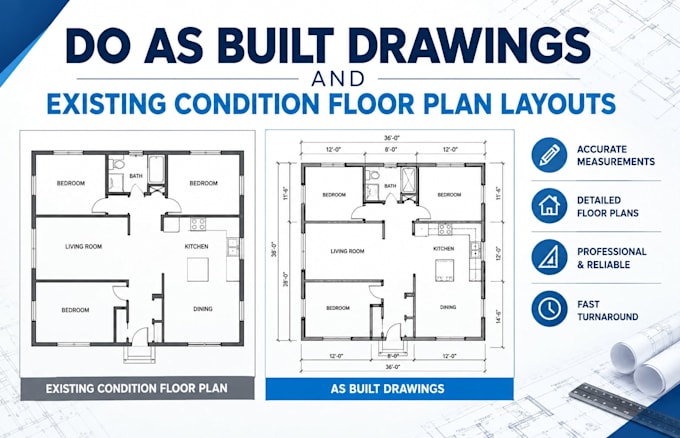

Do you need an accurate digital baseline of an existing building for a real estate transaction, property management, or upcoming architectural adjustments? I am here to translate your manual fields notes, laser measurements, photographs, or old documents into highly organized, precise 2D architectural records.
Documenting an accurate physical state is critical before beginning any project. I specialize in taking raw, fragmented on-site data and transforming it into clean vector drawings structured cleanly with precise lines and proportional spacing.
What I offer in this gig:
Accurate as-built documentation from your dimensions or field surveys
Clean existing condition floor plans with structural boundaries
Precision mapping of doors, windows, structural walls, and major utilities
Properly layered files separating structural elements, annotations, and scaling
Delivery in high-resolution PDF, JPG, and standard DWG source formats
Why choose me?
Expert understanding of site measurement interpretation
Strict commitment to precision and scaling accuracy
Reliable communication and prompt deliveries
Please drop me a message before ordering to share your materials so we can align on project
Fiverr does not screen freelancers in this category. Please verify qualifications and discuss requirements with the freelancer before ordering, including any preferences regarding the use of AI tools.
Architect
Languages
