Browse categories
Explore
Fiverr Pro
English
$
USD


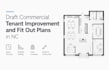
Are you looking to remodel or build out your commercial space in North Carolina? I provide professional architectural drafting services specializing in Commercial Tenant Improvement (TI) and fit-out plans tailored to meet NC building codes and local municipal guidelines. Whether you are setting up a retail store, a corporate office, a restaurant, or a medical clinic, I will translate your vision into clean, accurate, and permit-ready 2D CAD drawings.
What I Offer in This Gig:
Detailed Architectural Floor Plans & Space Planning
Reflected Ceiling Plans (RCP) & Lighting Layouts
Electrical, Plumbing, and HVAC Schematic Overlays
Interior Elevations, Material Finishes & Fixture Schedules
ADA Compliance & Egress Accessibility Verification
I ensure high-quality drafting, clear communication, and revisions to guarantee your layout maximizes operational efficiency. Lets prepare a structural blueprint that satisfies landlords, contractors, and building inspectors alike.
Note: I provide drafting and design consulting. Official engineering stamps or architectural seals required by specific NC counties are not included. Please message me before ordering to discuss your scope.
Fiverr does not screen freelancers in this category. Please verify qualifications and discuss requirements with the freelancer before ordering, including any preferences regarding the use of AI tools.
Architect
Languages
