Browse categories
Explore
Fiverr Pro
English
$
USD


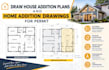
Are you running out of space and planning a rear extension, side addition, or second-story build? I will transform your design goals into highly accurate existing and proposed architectural drawings tailored perfectly for your contractor pricing, builder layout coordination, or local permit submittals.
Adding to an existing structure requires careful documentation of architectural continuity. I specialize in developing balanced space planning extensions, integrating new foundation lines, mapping structural transitions, and generating clean exterior elevations.
What I offer in this gig:
Detailed As-Built Existing layouts from your provided measurements
Proposed House Addition floor plans showing modified zones
Exterior Elevations detailing how new rooflines blend with existing structures
Longitudinal architectural sections detailing height clearances
Final deliveries in presentation PDF, high-res JPG, and editable DWG source formats
Why choose me?
Expert architectural technician fluent in structural additions
Dedicated focus on scale accuracy and layout optimization
Clear, prompt, and highly professional client support
Please message me directly before placing an order to confirm
Fiverr does not screen freelancers in this category. Please verify qualifications and discuss requirements with the freelancer before ordering, including any preferences regarding the use of AI tools.
Architect
Languages
