Browse categories
Explore
Fiverr Pro
English
$
USD


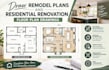
Are you planning to remodel your home, flip a house, add an extension, or change your interior layout? I will convert your structural ideas into highly accurate existing and proposed architectural drawings that are ready for contractors, builders, or your next design phase.
Visualizing your modifications before demolition prevents costly errors. I specialize in mapping out clear space planning alterations, room additions, and structural layout revisions to optimize your propertys potential.
What I offer in this gig:
Detailed As-Built / Existing floor plans based on your measurements
Proposed Remodel plans showcasing your newly intended layouts
Space optimization, door/window adjustments, and wall removals
Visual contrast mapping (clearly matching existing vs. proposed changes)
Delivery in structured PDF, high-res JPG, and editable DWG formats
Why choose me?
Expert architectural layout and space-planning design skills
Responsive communication tailored to your renovation goals
Precise drafting with strict adherence to your custom project scale
Please message me before placing your order to discuss your renovation goals and project timeline. Let's design your dream space.
Fiverr does not screen freelancers in this category. Please verify qualifications and discuss requirements with the freelancer before ordering, including any preferences regarding the use of AI tools.
Architect
Languages
