Browse categories
Explore
Fiverr Pro
English
$
USD


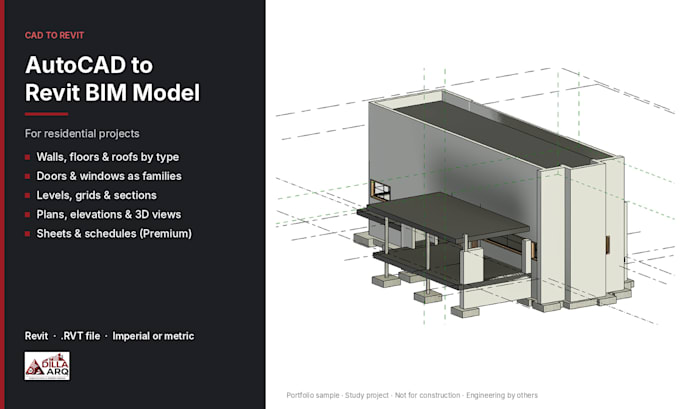
Need your house plans in Revit? I convert residential AutoCAD (DWG) drawings into clean, organized Revit models your team can keep working on.
What I model:
- Levels, grids and walls with real wall types
- Floors, ceilings and roofs
- Doors, windows and stairs (standard families)
- Floor plans, elevations, sections and 3D views
- Dimensioned sheets and door/window schedules (Premium)
How it works:
1. Send your DWG (or scaled PDF) set and tell me your Revit version.
2. I review the drawings and confirm scope before you order.
3. You receive the native .RVT file plus PDF exports.
Good to know:
- Residential only: single-family homes, ADUs and duplexes.
- Architectural model. Structural elements shown in your drawings (foundations, beams, columns) can be added as an extra.
- Not included: MEP, structural design or calculations, code review or permit approval.
- Your own template and title block are welcome.
- I also draft wood framing plans, so your model can become a framing set later.
My work samples are study projects modeled from my own CAD drawings. Message me before ordering so I can review your files and recommend the right package.
Fiverr does not screen freelancers in this category. Please verify qualifications and discuss requirements with the freelancer before ordering, including any preferences regarding the use of AI tools.
Wood Framing Drawings for US Homes in AutoCAD and Revit
Languages
What files do you need?
AutoCAD DWG files work best. Scaled PDFs with dimensions also work but take a bit longer. Please send the full set: plans, elevations and sections.
Which Revit version will I receive?
I work in Revit 2025, 2026 and 2027. Revit files can't be saved back to older versions, so please tell me your version before ordering and I'll build the model in it from the start.
Do you work in imperial units?
Yes. Models are set up in feet and inches with U.S. imperial content, or in your own template if you send it.
Can you use my template and title block?
Yes. Send them with your drawings and I'll build the model and sheets on your standards.
What level of detail does the model include?
An architectural model at design-development level: real wall, floor and roof types with standard families. Custom families, MEP and furniture layouts are not included.
Do you provide structural design or permit drawings?
No. I don't provide engineering, calculations, stamps or permit approval. I can model the structural elements already shown in your drawings as an extra.