Browse categories
Explore
Fiverr Pro
English
$
USD


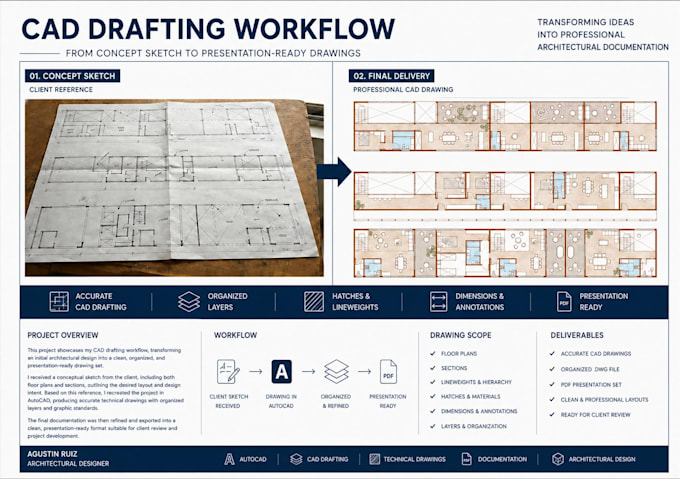
I will convert your sketches or drawings into professional AutoCAD plans, or transform your CAD files into accurate Revit models. Clean, organized, and ready-to-use architectural documentation.
Fiverr does not screen freelancers in this category. Please verify qualifications and discuss requirements with the freelancer before ordering, including any preferences regarding the use of AI tools.
CAD Drafter Revit BIM Modeler CAD to Revit Specialist
Languages
1. What do you need from me to start the project?
Please send your sketches, images, PDF files, AutoCAD drawings, or any other available reference material. Dimensions and project requirements are highly appreciated.
2. Can you convert a sketch or image into an AutoCAD drawing?
Yes. I can recreate sketches, images, PDFs, or other references as clean and organized 2D AutoCAD drawings.
3. Can you convert my AutoCAD file into Revit?
Yes. I can convert your existing CAD drawings into an organized Revit architectural model, including walls, doors, windows, and other basic architectural elements.
4. What file formats will I receive?
Depending on the package, I can provide editable AutoCAD (.DWG) or Revit (.RVT) files. PDF files can also be provided when required.
5. Can you work with custom or large projects?
Yes. For large, highly detailed, or multi-level projects, please contact me before ordering so I can review the scope and provide a custom offer.
6. Can you follow specific standards or layer organization?
Yes. If you have specific CAD standards, layer names, templates, dimensions, or graphic requirements, please provide them before I start.
7. Do you provide revisions?
Yes. Each package includes a specific number of revisions. Additional revisions or major changes to the original requirements may require an additional fee.