Browse categories
Explore
Fiverr Pro
English
$
USD



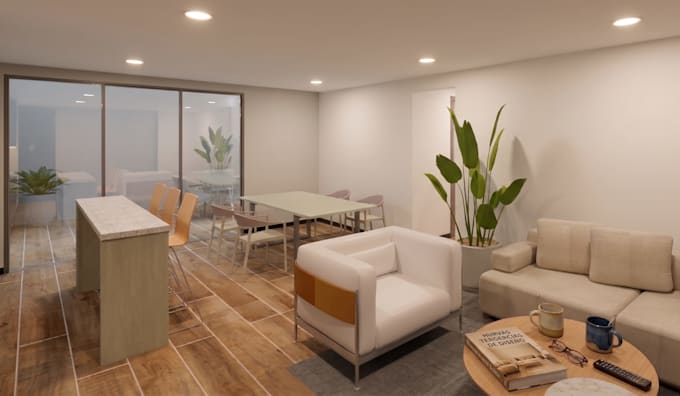
Are you looking for an accurate BIM model and visually striking presentations for your architectural project? I am a qualified Architect and Construction Technician with extensive experience in structural and architectural BIM modeling.
My technical background ensures that every model is not just visually appealing, but technically accurate. In this Gig, I use a highly efficient workflow: I build the precise 3D geometry in Autodesk Revit, extract the native renders, and then apply advanced AI post-production tools to achieve a hyper-realistic and atmospheric final image.
What I offer in this Gig:
Please note: Contact me before placing an order so we can discuss the specific scale and details of your project to ensure the best results!
Fiverr does not screen freelancers in this category. Please verify qualifications and discuss requirements with the freelancer before ordering, including any preferences regarding the use of AI tools.
Architect, Revit BIM Specialist, Photorealistic 3D Artist
Languages
Q: What files do I need to provide to start the project?
A: I need your 2D architectural drawings. This can be an AutoCAD (.DWG) file, a PDF, or even clear hand sketches, as long as they have accurate dimensions. If you have reference images for the style, please attach them too!
Q: What does a "revision" cover?
A: A revision includes adjustments to materials, colors, lighting, or specific furniture pieces. It does not cover major structural changes, changing the architectural style, or altering the floor plan once the 3D modeling process has started.
Q: How exactly do you use AI in your workflow?
A: I build the precise and technically accurate 3D geometry in Revit. Then, I extract the native view and use advanced AI post-production tools to enhance the image, adding hyper-realistic lighting, atmosphere, and textures to the final render.
Q: Will I receive the 3D source file?
A: Yes! The native Revit source file (.RVT) is included in Premium packages. If you buy the Basic and Standart package, you can add the source file as an extra.
Q: My project is larger than 200 sqm. Can you still do it?
A: Absolutely! The packages are standard guidelines. Please send me a message with your project details and I will create a custom offer tailored to your specific scale and needs.