Browse categories
Explore
Fiverr Pro
English
$
USD



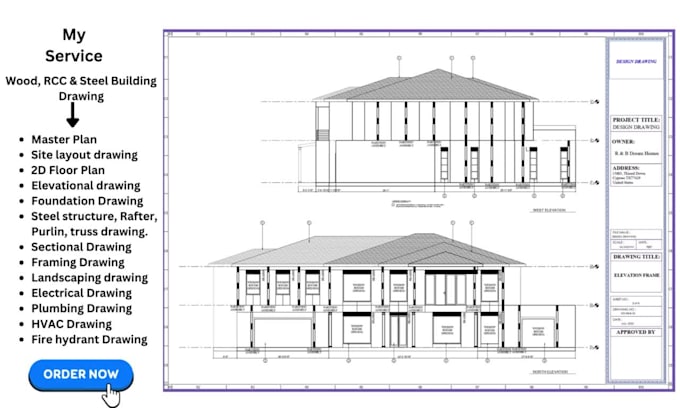
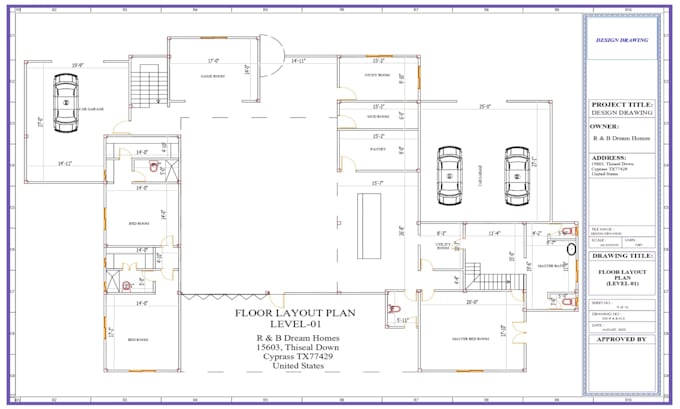
Are you searching for a skilled civil engineer to design and draft your project? Look no further!
My service:
Why Choose Me:
With over 8 years of experience, I'm your go-to professional for all your architectural house plan drafting & design needs. Let's bring your vision to life with precision and creativity. Reach out, and let's get started on your project today.
Fiverr does not screen freelancers in this category. Please verify qualifications and discuss requirements with the freelancer before ordering, including any preferences regarding the use of AI tools.
Civil Engineer
Languages
What is the typical duration or timeframe you have in mind for the completion of your design project?
The duration time depends on the complexity and scope of the project. However, I strive to deliver high-quality results within the agreed-upon timeframe. Once I assess the specific requirements of your project, I can provide you with an estimated timeframe for completion.
Would you mind telling me how to get started with your services?
I would appreciate if you could share project blueprints and sketches in AutoCAD, PDF, or other formats that are relevant to our collaboration. It would be helpful if you could include inspiring images that reflect your vision. These details will help me transform your architectural designs.
Can you tell me about your pricing structure for architectural visualization?
Due to the unique nature of each project, I offer customized pricing based on its complexity and requirements. In consideration of your budget, I will provide you with a fair and competitive price.
Is there a file format I'll receive after the project is completed?
After completion, you'll get the final design in standard file formats like JPEG/PNG for images, PDF/Source file, Let me know if you have specific format preferences, and I'll try to accommodate them.
Can you deliver the design within short time?
Yes, I can deliver your order in the minimum time frame. You're welcome! If you have any more questions or need further assistance with your design project, feel free to ask. Clear communication and collaboration will be key to ensuring a successful and timely outcome.