Browse categories
Explore
Fiverr Pro
English
$
USD


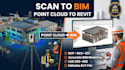
Turn your laser scan data into an accurate, information-rich BIM model. I convert registered point clouds into detailed Revit models for renovation, as-built documentation, and facility management built on a civil engineering background focused on accuracy and real-world constructability.
What I offer:
I focus on matching the model to your scan data as closely as possible, keeping element geometry clean and usable rather than overly literal.
Please share your point cloud file, building size, and intended use before ordering so I can confirm scope, LOD, and an accurate turnaround time.
Fiverr does not screen freelancers in this category. Please verify qualifications and discuss requirements with the freelancer before ordering, including any preferences regarding the use of AI tools.
Civil Engineer Planning Engineer
Languages
