Browse categories
Explore
Fiverr Pro
English
$
USD

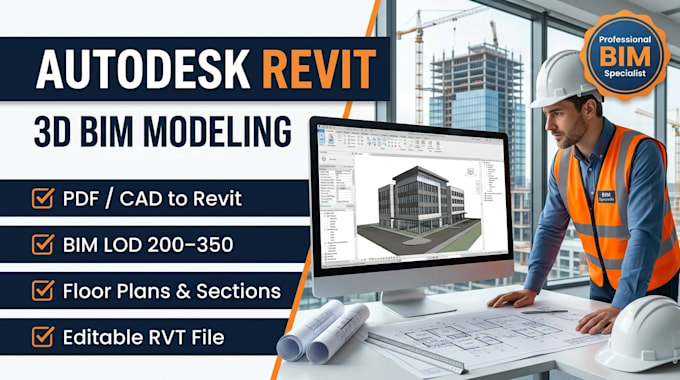

Turn your drawings, sketches, or ideas into an accurate, well-organized 3D BIM model in Revit. I model architectural and structural projects with attention to real-world constructability, not just visual polish a perspective shaped by my background as a Civil Engineer with NESPAK and China Civil Engineering Construction Corporation (CCECC).
What I offer:
Whether you're an architect who needs a clean working model, a contractor visualizing a build, or a homeowner turning a concept into reality, I keep the process simple: share your requirements, and I'll confirm scope and turnaround before we start.
Please contact me before ordering with your project details (size, discipline, reference files) so I can recommend the right package and give you an accurate timeline.
Fiverr does not screen freelancers in this category. Please verify qualifications and discuss requirements with the freelancer before ordering, including any preferences regarding the use of AI tools.
Civil Engineer Planning Engineer
Languages
