Browse categories
Explore
Fiverr Pro
English
$
USD

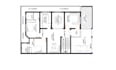

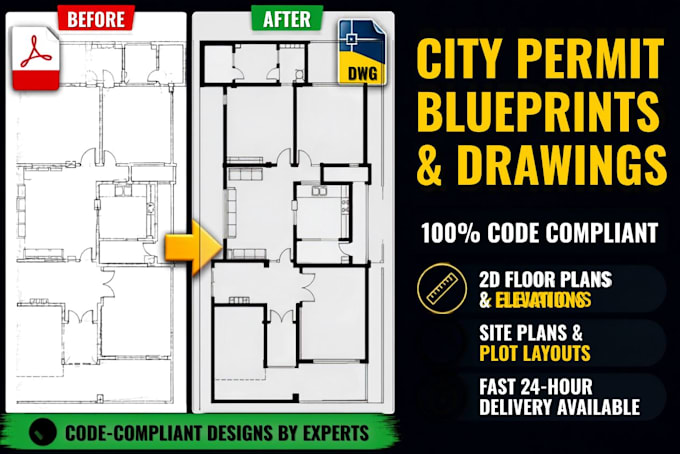
Need a reliable AutoCAD 2D expert to convert your PDF, image, blueprint, or hand sketch into a precise 2D floor plan?
Inaccurate drawings can delay projects, increase construction costs, and create confusion between contractors and clients. I deliver clean, properly scaled, and fully editable DWG files that are ready for construction, renovation, permits, or documentation.
What You'll Get:
Convert PDF, Image, Sketch & Blueprint into DWG
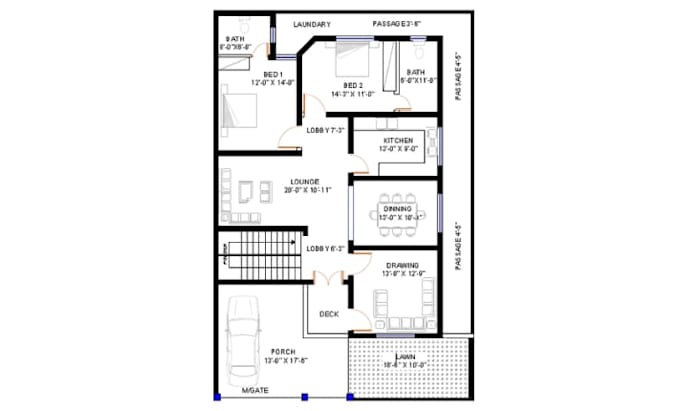
Accurate AutoCAD 2D Floor Plans
Proper Scaling, Dimensions & Layering
Architectural Drafting & Redrawing
Existing Drawing Edits & Revisions
High-Quality PDF + Source DWG File
Why Choose Me?
100% Accurate & Professionally Drafted Drawings
Fast Delivery & Clear Communication
Unlimited Revisions Until You're Satisfied
Clean, Organized CAD Files That Save Time
Whether you're a business owner, contractor, architect, or real estate professional, I'll help you transform your concept into a professional AutoCAD 2D drawing with accuracy and attention to detail.
Please message me before placing your order to discuss your project requirements and ensure the best results.
Fiverr does not screen freelancers in this category. Please verify qualifications and discuss requirements with the freelancer before ordering, including any preferences regarding the use of AI tools.
A Freelancer and Botanist
Languages
What do you need from me to get started?
I just need your rough hand sketch, PDF, blueprint, or JPEG/PNG image of the layout with clear dimensions (if available). If you have specific requirements regarding layers or text styles, please share them beforehand.
Will I get the editable source file in every package?
Yes, absolutely! Every package includes the fully editable AutoCAD source file (.DWG) along with a high-quality, scaled PDF ready for printing or presentation.
My sketch is rough and not to scale. Can you draw it accurately?
Yes. I will use your rough sketch as a conceptual guide and apply standard architectural proportions and dimensioning practices to draw a clean, scaled, and professionally organized 2D floor plan.
What does "Unlimited Revisions" mean?
Your satisfaction is my top priority. If you need modifications in the layout, adjustments to the dimensions, or edits in layers after delivery, I will do them for free until you are 100% satisfied with the final drawing.
Can you deliver a complex floor plan in less than 24 hours?
For small and medium-scale projects, I offer fast 24-hour delivery. However, for large or highly complex architectural drawings, please message me in the inbox first so we can agree on a custom delivery time.