Browse categories
Explore
Fiverr Pro
English
$
USD

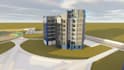


I provide professional SketchUp 3D modeling services for architectural and design projects.
Models can be created from CAD drawings, PDFs, hand sketches, or basic concepts.
My focus is on clean geometry, accurate proportions, and well-organized models suitable for:
Whether you need a simple massing model or a detailed architectural layout, I deliver precise results that align with your requirements and workflow.
Fiverr does not screen freelancers in this category. Please verify qualifications and discuss requirements with the freelancer before ordering, including any preferences regarding the use of AI tools.
Working more Efficiently
Languages


