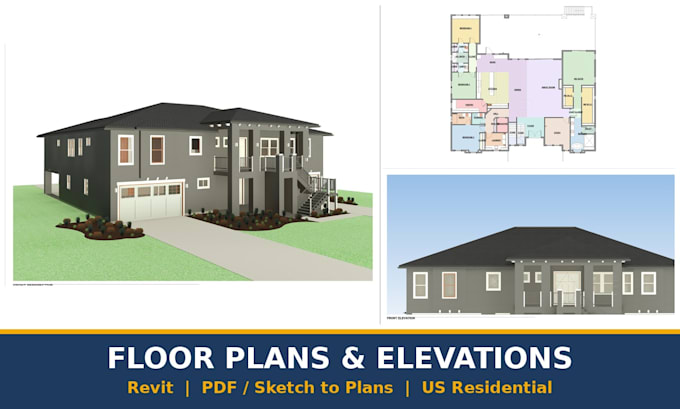
I will create architectural floor plans and elevations in revit

A
ahmed94nabil
A
ahmed94nabil
Ahmed N.

About this gig

Need clear, professional floor plans and elevations for your house or project?


I'm an architect and Revit specialist with 9 years of experience on US residential projects, from small homes to three-story residences.


I can turn your sketch, PDF, image or old drawings into clean architectural drawings:

  • Floor plans with dimensions, room names and areas
  • Exterior elevations
  • Sections and roof plans
  • Organized drawing sheets with title block

What you get:

  • PDF drawings ready to print or share
  • DWG export, and the Revit file on request
  • Clean, accurate drawings based on your dimensions

The base price covers 1 floor plan up to 2,000 sq ft. For more floors or drawings, I'll send you a custom offer.


Please message me before ordering with your sketch or reference and the number of floors, so we agree on the scope first.

Service verification and delivery style preference

Fiverr does not screen freelancers in this category. Please verify qualifications and discuss requirements with the freelancer before ordering, including any preferences regarding the use of AI tools.

Get to know Ahmed N.

Ahmed N.

Revit BIM Modeler and Revit API Developer

  • FromEgypt
  • Member sinceNov 2026
  • Avg. response time1 hour
  • Languages

    Arabic, English
Hi, I'm Ahmed, an architect and Revit specialist from Egypt with 5+ years of BIM work for US clients. I offer: - Architectural Revit modeling from PDF or CAD - US wood-frame modeling up to LOD 400, with shop drawings and cut lists - Parametric Revit families (LOD 350-400) - Construction sets and presentation boards - Custom Revit plugins in C# to automate repetitive work I'm used to US standards, clear deadlines and clean models. Message me before ordering and we'll agree on the scope together.

My Portfolio

Other Architecture & Interior Design Services I Offer