Browse categories
Explore
Fiverr Pro
English
$
USD
MEP Drawings, Permit Plans, HVAC Design, Structural Drawings, AutoCAD Drafting
WELCOME!!!!!
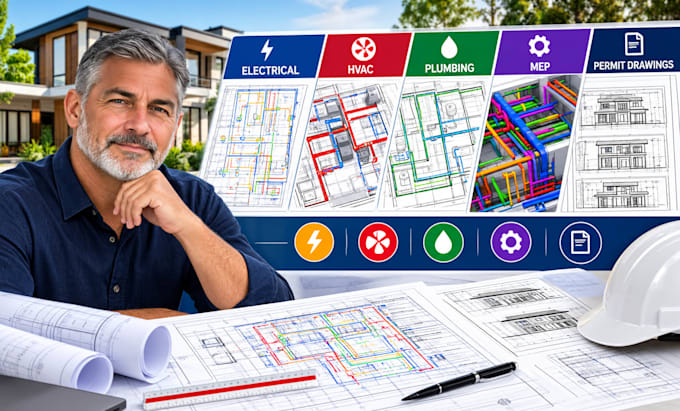
Do you need accurate electrical, HVAC, plumbing, or MEP drawings for your residential or commercial building project?
I can help you prepare clear, detailed CAD drawings for construction coordination and permit submissions.
Services Include:
What Sets Me Apart:
Whether you need individual MEP drawings or a coordinated drawing package, please contact me before ordering so we can confirm your project scope, location, requirements
and deliverables.
Please contact us before placing an order.

Project scale:
Building
Building type:
Residential
•
Commercial
•
Office & workspace
Please inform the freelancer of any preferences or concerns regarding the use of AI tools in the completion and/or delivery of your order.
