Browse categories
Explore
Fiverr Pro
English
$
USD

Level 1


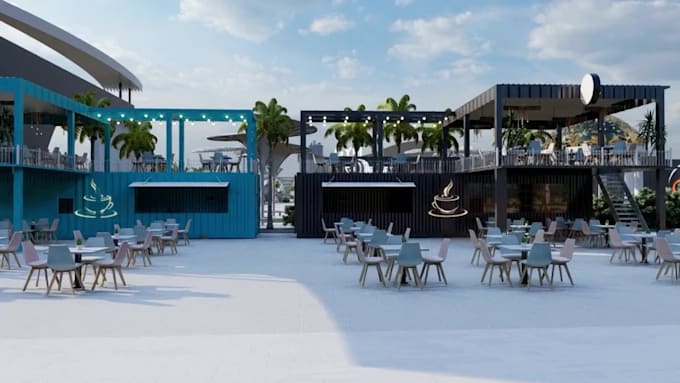
I create concept master plans and 3D visualizations for amusement parks, theme parks and entertainment zones. Present the attraction layout, visitor circulation, landscaped areas and supporting spaces as one clear design concept.
What we plan together
- Site entrances, paths and attraction locations
- The relationship between activity and rest areas
- A consistent visual theme for the agreed zone
Packages include a total of 2 images for Basic, 4 for Standard or 6 for Premium. We agree the mix of planning, aerial and perspective views before starting. Delivery and revisions follow the selected package.
Send the site boundary, dimensions, access points, attraction list, supplied ride assets and reference images. The site area and asset list must be agreed before ordering. Each package covers one defined entertainment zone.
Existing or supplied ride models are placed within the agreed concept. Full parks, additional zones and custom attraction modeling need a custom offer.
This is concept planning and visual presentation. Engineering, safety calculations, detailed ride design, construction documents, animation and editable files are separately scoped.
Fiverr does not screen freelancers in this category. Please verify qualifications and discuss requirements with the freelancer before ordering, including any preferences regarding the use of AI tools.
Architectural Designer and 3D Visualizer
Level 1
Languages
What information do you need for my entertainment zone?
Please send the site boundary and dimensions, site photos, attraction list, supplied ride models, access points, and reference images. We must agree on the area and asset list before ordering.
Are the image counts per type or in total?
The package image counts are totals: 2 for Basic, 4 for Standard, and 6 for Premium. We agree the mix of planning, aerial, and perspective images before starting. The packages cover one defined entertainment zone.
Does this include engineering or detailed ride design?
The service covers concept planning and visual presentation. Engineering documents, ride safety calculations, detailed ride design, construction drawings, animation, and editable source files are outside these packages.