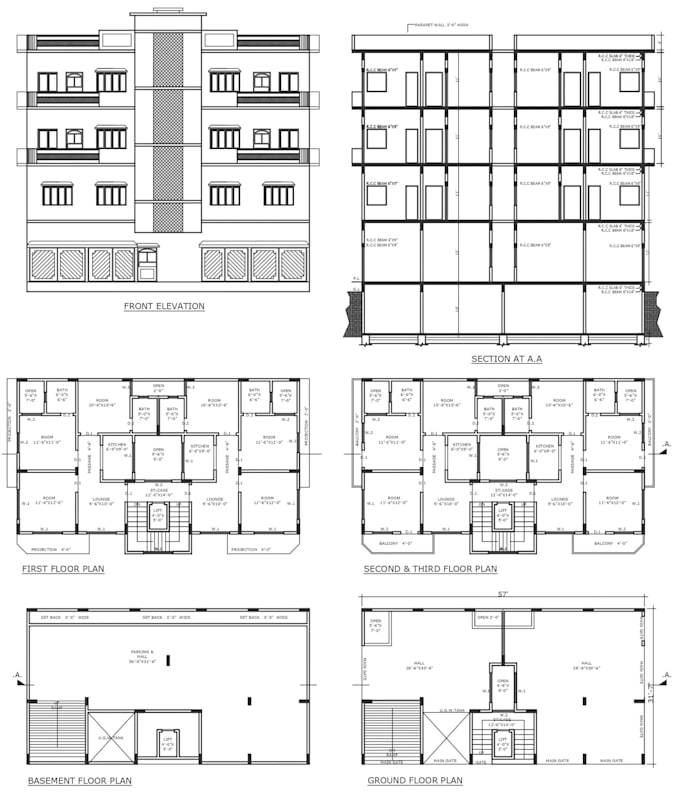
I will create professional architectural sections and elevations from your floor plan

A
ahmedmedhat693
A
ahmedmedhat693
Ahmed Medhat

About this gig

Do you need accurate architectural sections and elevations for your project?

I will convert your 2D floor plans into professional sections and elevations, ready for construction, presentation, or permits. With experience in construction documentation, I ensure accuracy, proper scale, and professional line work.

What I can provide:

  • Building sections (cut-through views)
  • Front, rear, and side elevations
  • Scaled dimensions and heights
  • Wall, door, and window detailing
  • annotations (materials, finishes, levels)


This service is ideal for:

  • Architects needing construction documents
  • Interior designers preparing elevations
  • Developers submitting plans for approval
  • Real estate professionals needing professional drawings

Lets turn your floor plan into complete, precise architectural sections and elevations.

Service verification and delivery style preference

Fiverr does not screen freelancers in this category. Please verify qualifications and discuss requirements with the freelancer before ordering, including any preferences regarding the use of AI tools.

Get to know Ahmed Medhat

Ahmed Medhat

Architect

5.0(1)
  • FromEgypt
  • Member sinceMar 2026
  • Avg. response time1 hour
  • Last delivery2 months
  • Languages

    Arabic, English
Architectural Engineer with experience in residential and commercial projects. Skilled in AutoCAD drafting, 3D modeling, construction drawings, and fire fighting plans. I have worked on 20+projects

Other Architecture & Interior Design Services I Offer