Browse categories
Explore
Fiverr Pro
English
$
USD


Hello and welcome!
I am an architectural draftsman specialized in creating accurate and clean AutoCAD drawings.
I can help you with:
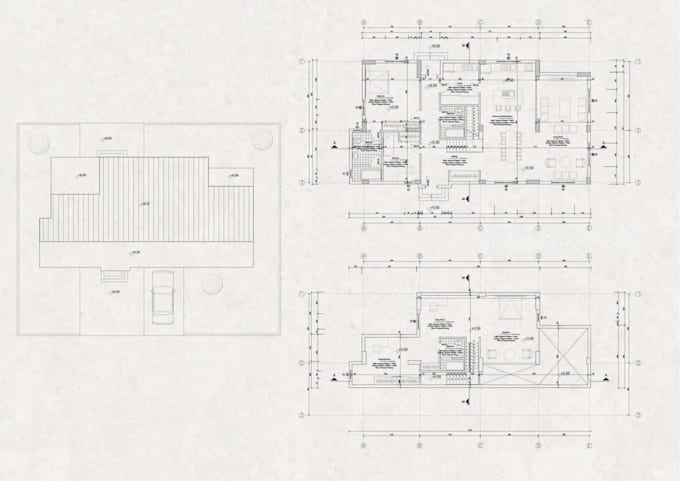
-Floor plans
-Blueprints
-PDF to AutoCAD conversion
-Sketch to CAD drawings
-Site plans
-Architectural drafting
What you will get:
-Clean and precise CAD drawings
-Scaled architectural plans
-High-quality DWG / PDF files
-Fast delivery
-Clear communication
I focus on accuracy, clarity, and professional drafting standards.
Please contact me before placing an order to discuss your project details.
Thank you!
Fiverr does not screen freelancers in this category. Please verify qualifications and discuss requirements with the freelancer before ordering, including any preferences regarding the use of AI tools.
Architect
Languages
What files do you need to start?
I need sketches, PDF drawings, images, or any reference files available.
Can you convert hand-drawn sketches to AutoCAD?
Yes, I can accurately convert hand sketches into professional CAD drawings.
Do you provide DWG files?
Yes, I provide both DWG and PDF files in the final delivery.
Can you modify existing drawings?
Yes, I can edit and improve existing AutoCAD drawings if needed.
What is your delivery time?
It depends on project complexity, but usually between 1–4 days.