Looks Like This Service Is On Hold

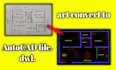
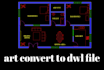
I will redraw sketch, PDF, or image to autocad dwg

A
ahmmed020
A
ahmmed020
Ahmmed Drafting

About this gig

Hi,

I am sharif ahmmed.Thanks for your interest.

I´m 2D Drawings & Floor Plans with 2 years of experience as designer. I will professinonal art convert autocad 2d and dwg. I love to work that's why I came here.


The service offers:

  1. Details floor plans (Equipment, room names, textures, etc)
  2. Colored floor plan presentation
  3. Source File

For the process:

  1. Send picture/art of your drawing. (It could be hand sketches or images).
  2. Write specific requirements (measurements, spaces, colors, etc).
  3. Then I'll proceed to create the plans and send you the final result.
  4. You have to provide all kinds of information.[room,windows,door,etc]


Notes:

I will draw everything you need! Contac me before ordering.

-If you have any question on what package to choose, feel free to message me so we can talk about it.


thanks you sir.

sharif ahmmed

Service verification and delivery style preference

Fiverr does not screen freelancers in this category. Please verify qualifications and discuss requirements with the freelancer before ordering, including any preferences regarding the use of AI tools.

Get to know Ahmmed Drafting

Ahmmed Drafting

I can do 2D Drawings and Floor Plans

  • FromBangladesh
  • Member sinceNov 2020
  • Last delivery4 years
  • Languages

    English
Skill can never be proven without opportunity. Hi there, I'm Sharif Ahmmed. I have mastered the work of Autocad. I have institutional certificate in this subject and along with this I will complete civil engineering in few days. I can do I 2D Drawings & Floor Plans well. I can do 2D floor plans, 3D floor plans and 3D interior and exterior. Hope to get a good work, give me the job and if you think someone can do it better than me, then give it to him. perspectives. Please feel free to contact me anytime.