Browse categories
Explore
Fiverr Pro
English
$
USD
Professional Electrical Wiring, Solar SLD & ELV Layout in AutoCAD
Need a clean and professional electrical drawing for your house, office or shop?
I am an experienced Electrical Technician with 10+ years in house wiring, solar systems, underground HT/LT cables and control panels. I will create accurate AutoCAD drawings for you.
WHAT I WILL DRAW:
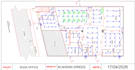
- House / Office Wiring Layout (Light, Fan, Socket Points)
- DB & Load Distribution with wire sizes
- Solar System SLD (Single Line Diagram) with Load Calculation
- Underground Cable & Control Panel Diagram
- CCTV, Data & WiFi Access Point Layout (ELV)
WHAT YOU WILL GET:
- High Quality PDF + DWG (AutoCAD) file
- Proper Legend, Title Block and Wire Sizes
- Fast Delivery & Revisions
- Ready to use for electrician / site work
Please send your floor plan or hand sketch to start. Contact me before ordering for best package!


Project scale:
Building
Building type:
Residential
•
Commercial
•
Office & workspace
Please inform the freelancer of any preferences or concerns regarding the use of AI tools in the completion and/or delivery of your order.
What do you need to start?
I need your floor plan, hand sketch or dimensions with requirements.
Will you provide DWG file?
Yes, Standard and Premium package includes DWG + PDF.


