Browse categories
Explore
Fiverr Pro
English
$
USD


Are you looking for accurate, detailed, and professional millwork shop drawings for your project?
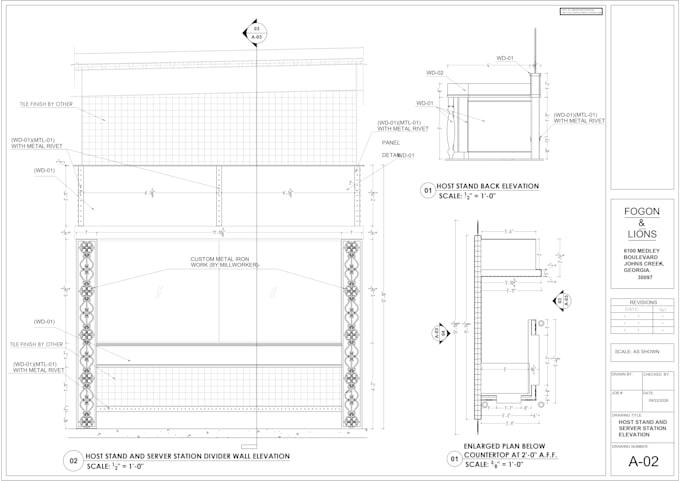
I provide high quality millwork shop drawings, cabinetry drawings, casework details, and custom woodworking drawings prepared according to your design, architectural plans, dimensions, and project requirements.
My drawings are created with attention to detail and are suitable for fabrication, manufacturing, installation, and contractor coordination.
My Millwork Drafting Services Include:
Custom Millwork Shop Drawings
Cabinet & Casework Shop Drawings
Architectural Woodwork Drawings
Reception Desks & Counters
Vanities & Built-In Cabinets
Custom Furniture Drawings
Plans, Elevations & Sections
Deliverables:
I can provide professionally organized drawings in:
AutoCAD DWG
Detailed Plans, Elevations & Sections
Enlarged Details
Why Work With Me?
8+ Years of Drafting Experience
USA & International Market Expertise
Accurate & Detailed Drawings
Fast Communication & Reliable Delivery
Revisions Based on Your Requirements
Please contact me before placing an order so I can review your project requirements, scope, and number of drawings and provide the most suitable package.
Fiverr does not screen freelancers in this category. Please verify qualifications and discuss requirements with the freelancer before ordering, including any preferences regarding the use of AI tools.
Civil Engineer Expertise in AutoCAD Designs and Quantity Takeoffs
Languages
What do you need from me to start the project?
I need your architectural drawings, sketches, PDF files, existing CAD files, dimensions, or any available design information. If you have specific material, hardware, or fabrication requirements, please provide those as well.
What type of millwork drawings do you provide?
I provide detailed shop drawings for cabinets, casework, reception desks, vanities, counters, wall paneling, and other custom millwork.
Do you provide revisions?
Yes. Revisions are included according to the selected package. Please provide all available requirements and reference information before starting to minimize revisions.
Can you handle large or multiple millwork projects?
Yes. For larger projects or multiple units, please contact me before ordering so I can review the scope and provide a customized quotation and delivery time.