Browse categories
Explore
Fiverr Pro
English
$
USD

Level 2
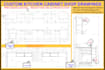
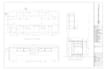
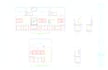
Get precise, buildable 2D shop drawings for your kitchen cabinets, millwork, wardrobes, & pantries!
Looking for an experienced professional to bring your vision to life? With 10+ years of expertise, youre in the right place.
What I Offer:
- 2D Kitchen Cabinet Drawings: Detailed plans, elevations, sections
- Custom Millwork Shop Drawings: Built-ins, shelves, and more
- Wardrobe & Pantry Layouts: Efficient, clear 2D layouts
- Concept to CAD Conversion: Redraw sketches, images, PDFs to professional AutoCAD DWG
- Layer Management & Scaling: Organized, accurately scaled DWG files
Why Choose Me? (10+ Years Experience):
- Exceptional accuracy
- Build-ready designs
- Fast delivery (24-48 hours)
- Unlimited revisions (Premium package)
- 100% satisfaction guarantee
Important Notes:
- Please provide all necessary details (floor plans, dimensions, style references) when ordering
- Revisions: Communicate clearly within package limits
- Buyer response policy: No reply within 3 days after delivery or message = order auto-completes
Ready to start? Contact me for a custom offer!
Fiverr does not screen freelancers in this category. Please verify qualifications and discuss requirements with the freelancer before ordering, including any preferences regarding the use of AI tools.
Precision AutoCAD Drafting Specialist with 10 Years of Experience
Level 2
Languages
Q1: What information do I need to provide to get started?
A1: Please provide all available details such as hand sketches, existing PDFs, images, dimensions, floor plans, desired style, and any specific requirements for your kitchen cabinets, millwork, or wardrobe. The more details, the better!
Q2: Can you convert my hand-drawn sketches or images into AutoCAD DWG files?
A2: Yes, absolutely! I specialize in converting your conceptual hand sketches, scanned images, or existing PDFs into accurate and editable 2D AutoCAD DWG files.
Q3: What kind of revisions do you offer?
A3: My packages include a specific number of revisions (Basic: 1, Standard: 3, Premium: Unlimited). I will work with you until you are fully satisfied with the design, ensuring all changes are within the original project scope.
Q4: What file formats will I receive?
A4: You will receive the editable 2D AutoCAD DWG source file, a high-quality PDF layout, and a high-resolution JPEG/PNG image for preview.
Q5: What if I don't respond to your messages for revision or delivery?
A5: For a smooth workflow, please ensure timely communication. If there is no response from the buyer regarding the delivered work or revision requests within 3 days of my delivery/message, the order will be automatically completed by Fiverr's system.
Q6: Can you create shop drawings for other custom furniture besides kitchen cabinets and wardrobes?
A6: Yes, my expertise extends to various custom millwork and furniture pieces. Feel free to contact me with your specific requirements for built-ins, shelving, or other custom designs.


