Browse categories
Explore
Fiverr Pro
English
$
USD



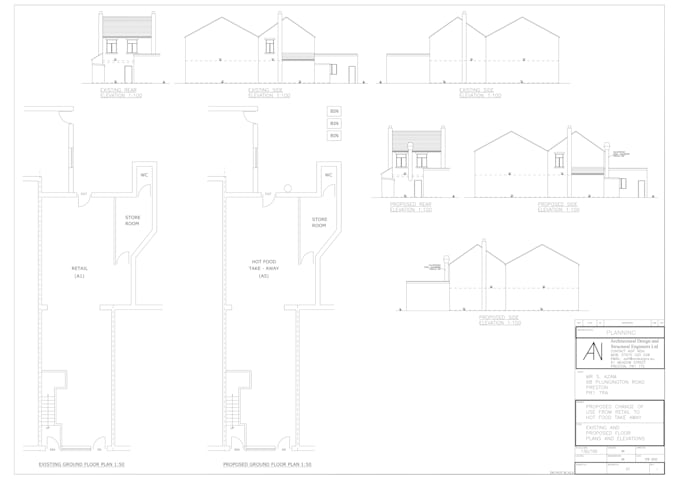
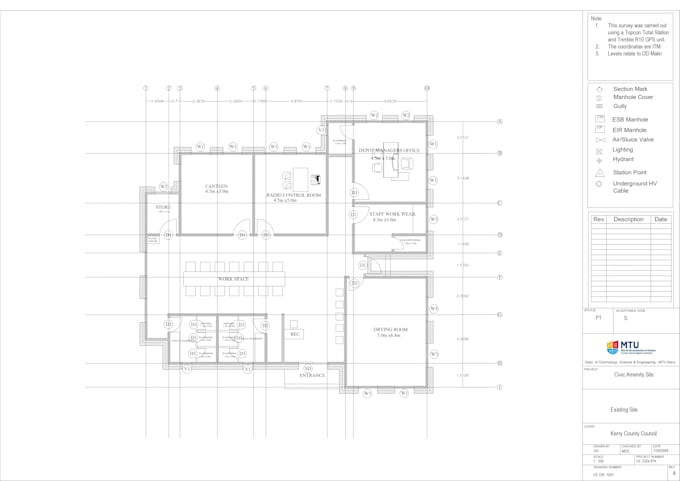
Hi, I am Ahsan Rasheed. I will be your architect and draftsman for your Architectural plans. I can make a 2D Floor Plan, Elevation, Site Plan, Roof Plan, Section Drawing, framing plan, electrical plan with doors and windows schedule. I have professional experience in preparing architectural plans for submission to authorities for permits and drawings for builders or to show your potential clients.
%For a complete set of drawings or render, please contact for customized offer.
I HAVE A SPECIAL OFFER: I CAN DRAW ARCHITECTURAL DRAWINGS OF ANY FLOOR PLAN FROM THE WEBSITE LINK ONLY
Services offered:-
Optional Services:- (Additional fee will be applied)
1. Elevations and Section
2. Site Plan and Plot Plan
3. 3D Model
4. Roof Plan
5. Interior and Exterior 3D Rendering
*Prices may change depending upon the project size and complexity of work.
Why hire me?
+ Best professional experience.
+ You get quick delivery and quality clean CAD work.
NOTE -
1. Please contact me before ordering for the customized offer so that you know exactly what you will get, especially if you have a hand-drawn sketch.
Fiverr does not screen freelancers in this category. Please verify qualifications and discuss requirements with the freelancer before ordering, including any preferences regarding the use of AI tools.
Architect and Designer
Languages
| (3) | ||
| (0) | ||
| (0) | ||
| (0) | ||
| (0) |
nooraaa5

Oman
I highly recommend working with him. He’s very patient and understanding. I’m satisfied with the work overall
$50
Price
3 days
Duration

Seller's Response
industrialpg

United States
Was willing to rework the drawing so it came out exactly as needed.
$50
Price
1 day
Duration


loinda

Cameroon
Thank you so much for going above and beyond 💕
$50
Price
3 days
Duration
Seller's Response
| (3) | ||
| (0) | ||
| (0) | ||
| (0) | ||
| (0) |
nooraaa5
Oman
I highly recommend working with him. He’s very patient and understanding. I’m satisfied with the work overall
$50
Price
3 days
Duration
Seller's Response
industrialpg
United States
Was willing to rework the drawing so it came out exactly as needed.
$50
Price
1 day
Duration
loinda
Cameroon
Thank you so much for going above and beyond 💕
$50
Price
3 days
Duration
Seller's Response