Browse categories
English
$
USD
Connect to your AI

Level 2

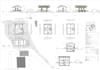


*****Please contact me to discuss the scope of your project before placing the order*****
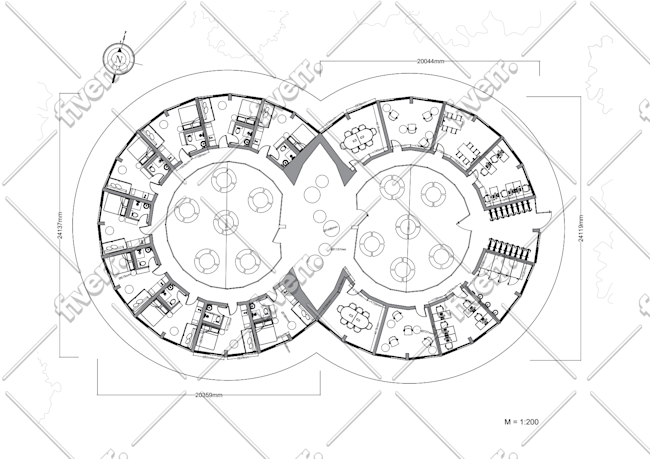
Hi! Welcome to my gig of converting 3d sketchup models into 2d plans and drawings.
If you want to get 2d floor plans, elevation drawings and Interior design 2d drawings, you are at the right place. I am a professional 3d modeler and 2d drafter. with 3 years of experience in this field. I can help you with CAD conversions, 2d to 3d modeling, 3d to 2d modeling etc.
I can make 2d drawings and pdf with dimensions for your furniture and interior and exterior designs. I can label any object and give dimensions in any format.
Services I offer:
Softwares I use:
I can provide you with 2d drawings in dwg, skp and pdf format.
Fiverr does not screen freelancers in this category. Please verify qualifications and discuss requirements with the freelancer before ordering, including any preferences regarding the use of AI tools.
3D Visualizer, Interior Designer
Level 2
Languages
Do I convert 2d plans to 3d model as well?
Yes I do. I can also provide you with renderings
What software do you use to generate the 2D floor plans and elevations?
I utilize industry-standard software such as AutoCAD, SketchUp, or similar CAD software to create accurate 2D floor plans and elevation drawings from your 3D models.
How can I provide you with my 3D model for conversion?
You can share your 3D model files through secure file transfer methods, cloud storage services, or via fiverr. I will provide specific instructions once you decide to work with me.
Can you create 2D drawings for both residential and commercial properties?
Yes, I can generate 2D floor plans and elevation drawings for both residential and commercial properties. I have experience in handling a wide range of architectural designs.
What information do you need to ensure the accuracy of the drawings?
To create accurate floor plans and elevations, I will need any available architectural specifications, dimensions, and reference materials. The more details you provide, the more precise the drawings will be.
| (3) | ||
| (0) | ||
| (0) | ||
| (0) | ||
| (0) |

williamnilson

United States
Received great elevation drawings for a project we are working on.
$100-$200
Price
5 days
Duration

khalilwright

Cayman Islands
Nice work. Quick turnaround
$200-$400
Price
10 days
Duration

faustaziub

Lithuania
Great work, easily understood what I wanted and gave questions so the work would be better. :)
$50-$100
Price
3 days
Duration
| (3) | ||
| (0) | ||
| (0) | ||
| (0) | ||
| (0) |
williamnilson
United States
Received great elevation drawings for a project we are working on.
$100-$200
Price
5 days
Duration
khalilwright
Cayman Islands
Nice work. Quick turnaround
$200-$400
Price
10 days
Duration
faustaziub
Lithuania
Great work, easily understood what I wanted and gave questions so the work would be better. :)
$50-$100
Price
3 days
Duration


