Browse categories
English
$
USD
Connect to your AI
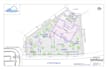
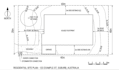
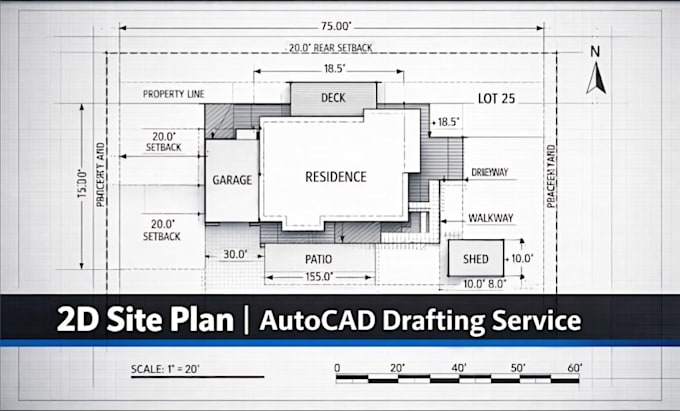
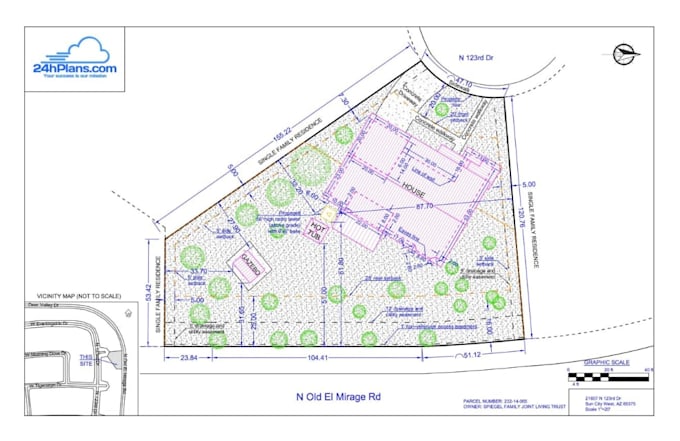
Need a clear, scaled site plan for a permit or property project? I draft 2D AutoCAD site plans and plot plans from your survey or reliable measurements, showing your lot and proposed work in a clean layout.
WHAT I CAN INCLUDE
WHAT YOULL GET
A scaled 2D site plan in PDF, with editable DWG when included in your package.
WHY CHOOSE ME
Send your survey and permit checklist before ordering. Complex projects need a custom quote. Drafting only; no land survey, engineering seal or permit approval guarantee. Lets plan your site clearly.
Fiverr does not screen freelancers in this category. Please verify qualifications and discuss requirements with the freelancer before ordering, including any preferences regarding the use of AI tools.
Need Floor Plans or Site Plans? Let's Discuss Your CAD Project
Languages
What information do you need to create my site plan?
Please provide your property survey, existing plot plan or reliable measurements, property address and details of the proposed project. Any city permit checklist will also be helpful.
Can you prepare a scaled site plan for a city permit?
Yes. I can prepare scaled 2D AutoCAD site plans based on your supplied survey information and the drawing requirements you provide. Requirements vary by city and project.
Can you show existing and proposed structures?
Yes. I can show existing buildings and proposed additions, garages, sheds, ADUs, driveways and parking areas based on your supplied information.
Will I receive an editable AutoCAD DWG file?
Yes. PDF delivery is included, while editable DWG files are included in the Standard and Premium packages. Please check your selected package.
Do you provide land surveying or guarantee permit approval?
No. I provide CAD drafting using client-supplied survey information and measurements. I do not conduct land surveys, provide engineering seals or guarantee city permit approval.