Browse categories
Explore
Fiverr Pro
English
$
USD

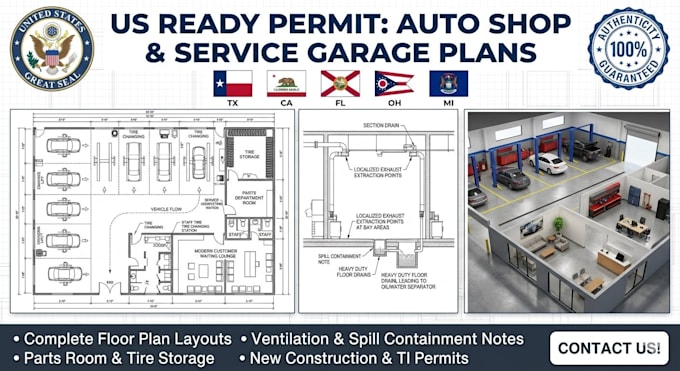

I create floor plan layouts for auto repair shops, service garages, and automotive service facilities requiring efficient workflows and permit-ready documentation. These drawing packages support new construction and tenant improvement projects.
Each package can include service bay layouts, lift locations, customer waiting areas, tire and parts storage rooms, restroom layouts, ventilation notes, and PDF or DWG deliverables. Drawings are organized to support permit review and operational planning.
Share your building dimensions, equipment requirements, and project information. I prepare a draft layout for review and refine the drawings based on your feedback before final delivery.
I focus on practical vehicle circulation, organized workspaces, and clear documentation standards. Projects can support mechanic shops, auto body facilities, oil change centers, tire shops, and commercial automotive developments.
I serve clients throughout Texas (TX), California (CA), Florida (FL), Ohio (OH), Georgia (GA), North Carolina (NC), Michigan (MI), and Colorado (CO) with auto shop and service garage floor plan design services.
Fiverr does not screen freelancers in this category. Please verify qualifications and discuss requirements with the freelancer before ordering, including any preferences regarding the use of AI tools.
Manager
Languages
What information do you need before starting the layout?
Yes, as soon as possibleBuilding dimensions, equipment requirements, desired number of service bays, and any existing plans or sketches.
Can the plans include customer and storage areas?
Yes. Layouts can include waiting rooms, offices, parts storage, tire storage, and other support spaces.
What file formats will I receive?
Final deliverables can include PDF files and DWG files depending on the selected package.
