Browse categories
Explore
Fiverr Pro
English
$
USD
Professional HVAC Engineer
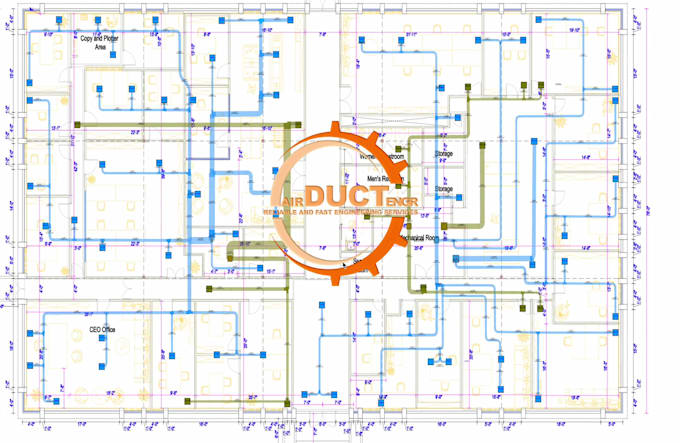
Need a high-quality HVAC design that ensures comfort, energy efficient, and compliance with industry standard? Whether it's residential, commercial, or industrial project, I provide precise and optimized HVAC solutions tailored to your needs
My Services Offer:
Why Choose Me?
I used AutoCAD, Inkscape, and HVAC-specific software to create professional-grade and permit ready design. Let's work together to bring your HVAC project to life with accuracy!
Contact me today to get started!


Project scale:
Building
Building type:
Residential
•
Commercial
•
Office & workspace
Please inform the freelancer of any preferences or concerns regarding the use of AI tools in the completion and/or delivery of your order.
What information do you need to get started?
To create an efficient HVAC design, I require building plans, room dimensions, climate zone, insulation details, and equipment preferences. Providing as many details as possible will help achieve the best result! I can also assist in getting more input data required.
Do you offer HVAC load calculations?
Yes, I offer Manual J (residential load calculations), Manual N (Commercial load calculation), and ASHRAE Standards (Industrial load calculation) to ensure optimal HVAC performance."
Can you design supply and return ventilation ductwork layouts
Yes! I design detailed 2D and 3D duct layouts, ventilation systems, and airflow distribution models to enhance HVAC performance
What file formats will be provided to me?
I can provide files in AutoCAD (.DWG), SketchUp (.SKP), PDF, PNG, IFC, Blend, .GLB, .GLTF, and Microsoft Excel (for load and pressure loss calculations), tailored to your project requirements.
How much time does it take to complete an HVAC design?
Completion times vary based on the project's complexity. Simple HVAC designs typically take a day or 3 days, while more detailed calculations and 3D models can take 4 to 6 days. If you're working with a tight schedule, feel free to let me know!
| (1) | ||
| (0) | ||
| (0) | ||
| (0) | ||
| (0) |

tobymaguire1

France
I had a very smooth experience working with Micheal from start to finish. He delivered a clean ductwork design with a quick turnaround and clear, professional communication. Looking forward to more projects together!
$50
Price
2 days
Duration

Seller's Response
| (1) | ||
| (0) | ||
| (0) | ||
| (0) | ||
| (0) |
tobymaguire1
France
I had a very smooth experience working with Micheal from start to finish. He delivered a clean ductwork design with a quick turnaround and clear, professional communication. Looking forward to more projects together!
$50
Price
2 days
Duration
Seller's Response