Browse categories
Explore
Fiverr Pro
English
$
USD

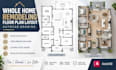
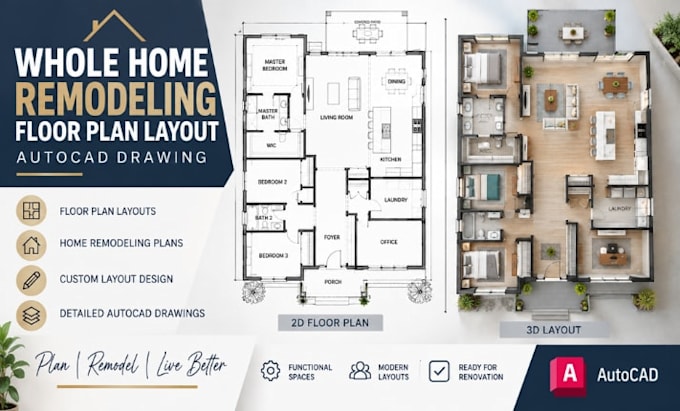
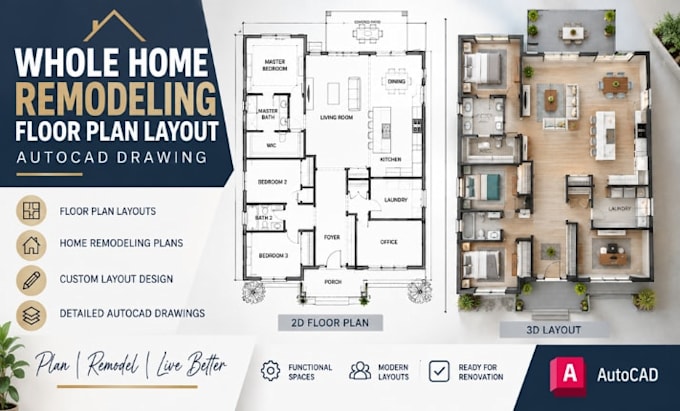
Planning a complete home remodel and need accurate floor plans, remodeling drawings, and interior layouts?
I can create professional whole home remodeling drawings tailored to your existing property, renovation goals, and preferred layout. From reconfiguring rooms and improving circulation to optimizing interior spaces and updating kitchens, bathrooms, bedrooms, and living areas, I provide clear CAD-based plans designed around your project requirements.
My services include:
Software: AutoCAD, Revit, SketchUp, ArchiCAD, Chief Architect, Adobe Photoshop.
Why choose me?
Please contact me before placing an Order
Fiverr does not screen freelancers in this category. Please verify qualifications and discuss requirements with the freelancer before ordering, including any preferences regarding the use of AI tools.
Whole Home Remodelling And CAD Floor Plan Specialist
Languages