
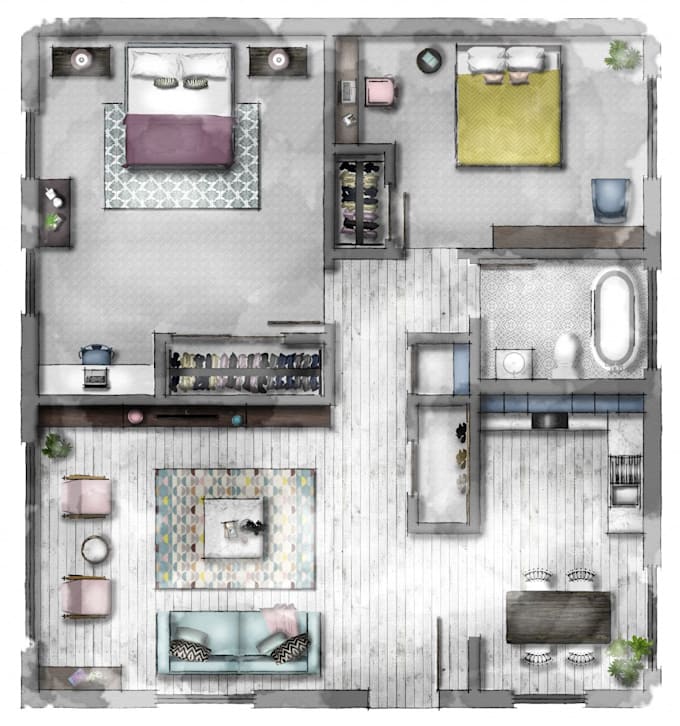
I will draw 2d floor plans, building section, building elevation
A
A
Aitzaz Zia
5.0
5.0
Full Screen
Full Screen
Full Screen
View Presentation
About this gig
Hi Sir,
I'm An Architect..
Draw Auto Cad 2D floor plans. If you have sketch and do you want to convert in Auto-cad then don't worry you are in the right place.
I am not here to waste your time. If you want something done efficiently, accurately as well as professionally, I can help you out.
Before Placing your order contact me first because the gig price will be vary according to the scale of project.
Thank You.....
Project scale
House
Software
Autodesk AutoCAD
SketchUp
Lumion
Building type
Residential
Commercial
Office & workspace
Drawing type
Floor plan
Section
Elevation
Service verification and delivery style preference
Fiverr does not screen freelancers in this category. Please verify qualifications and discuss requirements with the freelancer before ordering, including any preferences regarding the use of AI tools.
Get to know Aitzaz Zia
Aitzaz Zia
Architect, 3D Artist
4.9(93)
FromPakistan
Member sinceJan 2017
Last delivery4 months
Languages
English, Urdu
I am a registered Architect with the Pakistan Council of Architects and Town Planners (PCATP). I have strong professional experience in architectural design, 3D modeling, rendering, and architectural visualization.
I use the following professional software to deliver high-quality work:
• AutoCAD
• SketchUp
• V-Ray
• Lumion
• Adobe Photoshop
• Adobe Premiere Pro
I am dedicated and passionate about my work, I will create professional architectural designs and realistic 3D visualizations using my skills and experience.
Thank you!
My Portfolio
Other Architecture & Interior Design Services I Offer