Browse categories
English
$
USD
Connect to your AI

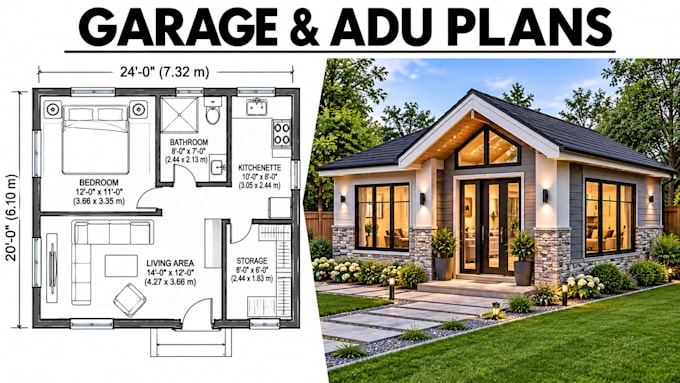
Planning to build a detached garage, backyard cottage, or accessory dwelling unit? I will create professional architectural plans tailored to your property, space requirements, and building goals.
I will design functional detached residential structures with carefully arranged spaces and detailed architectural drawings.
My services include:
- Detached garage floor plans
- Detached ADU architectural layouts
- Backyard cottage and guest house designs
- Independent residential unit layouts
- Studio and rental apartment plans
- Garage and workshop arrangements
- Kitchen, bedroom, and bathroom layouts
- Site plans and building placement
- Front, rear, and side elevation drawings
- Building sections and detailed dimensions
Whether you need a standalone garage, backyard rental unit, guest house, or complete accessory dwelling, I will help turn your ideas into clear architectural drawings.
To get started, please provide your property dimensions, site information, sketches, preferred building size, and room requirements.
Let's develop a practical and well-organized design for your project!
Fiverr does not screen freelancers in this category. Please verify qualifications and discuss requirements with the freelancer before ordering, including any preferences regarding the use of AI tools.
Positioning: Bedrooms, living rooms, kitchens, interior remodeling
Languages
1. Can you design a completely detached ADU?
Yes. I can create architectural layouts for independent backyard dwellings, including bedrooms, bathrooms, kitchenettes, and living areas.
2. Can you design both detached garages and accessory dwelling units?
Yes. I can prepare standalone garage plans, workshop layouts, backyard cottages, guest houses, and detached ADU designs.
3. Can you include a site plan showing where the building will be located?
Yes. I can prepare a site layout showing the proposed detached structure in relation to the main house and other property features, provided you supply the necessary site information.
