Browse categories
English
$
USD
Connect to your AI

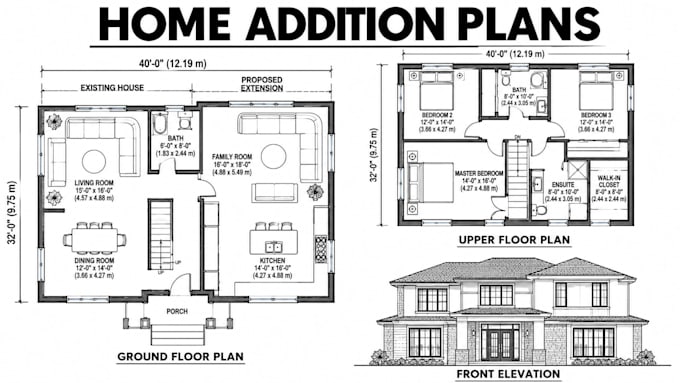
Expand your home with professional residential addition plans and detailed architectural drawings designed around your existing property.
I will create functional architectural layouts for home extensions, additional rooms, and second-storey expansions while considering how the proposed design connects with your existing house.
My services include:
- Residential home addition floor plans
- Second-storey and second-floor extension plans
- Ground-floor and upper-floor layouts
- Bedroom, bathroom, and living-area additions
- Existing and proposed floor plans
- Front, rear, and side elevation drawings
- Building sections and roof plans
- Staircase and circulation planning
- Detailed dimensions and architectural annotations
Whether you want to add bedrooms, expand your living area, or build an entirely new upper floor, I will help you develop clear and practical architectural drawings for your project.
To get started, please provide your existing house plans, measurements, photographs, sketches, and extension requirements.
Let's create more space and functionality for your home!
Fiverr does not screen freelancers in this category. Please verify qualifications and discuss requirements with the freelancer before ordering, including any preferences regarding the use of AI tools.
Positioning: Bedrooms, living rooms, kitchens, interior remodeling
Languages
1. Can you design a second-storey addition for my existing house?
Yes. I can prepare proposed upper-floor layouts and coordinated architectural drawings based on your existing house information and expansion requirements.
2. Can you design both ground-floor and upper-floor plans?
Yes. I can prepare existing and proposed ground-floor layouts alongside the new upper-floor arrangement, depending on your project scope.
3. Can you include bedrooms, bathrooms, and additional living spaces?
Yes. I can arrange new bedrooms, bathrooms, kitchens, living rooms, balconies, and other spaces according to your requirements.
4. Can you work from my existing house plans or photographs?
Yes. I can work from existing architectural drawings, sketches, measurements, and photographs. Accurate dimensions and available structural information help improve the drawing quality.
