Browse categories
Explore
Fiverr Pro
English
$
USD

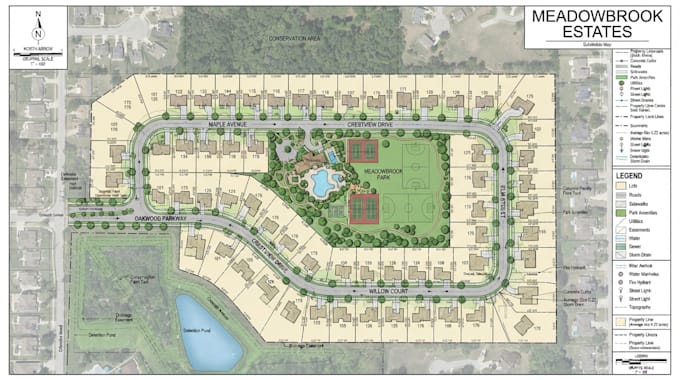
I will create professional residential subdivision maps showing lots, roads, access, amenities, and overall site organization.
Whether you have a survey, CAD file, PDF, sketch, or basic site information, I can create a clear and organized subdivision layout based on your requirements.
What I can create:
Why choose my service?
Please contact me before ordering if you have a large property, complex subdivision, or specific planning requirements so I can review the project scope first.
Please inform the freelancer of any preferences or concerns regarding the use of AI tools in the completion and/or delivery of your order.
Map Design
Languages
. What do you need to start the project?
I need your survey, CAD/PDF file, site dimensions, sketch, or other available property information.
Can you create a subdivision from my land survey?
Yes, I can use your survey and requirements to create the subdivision layout.
Can you design the roads and access?
Yes, I can include internal roads, driveways, access points, and circulation in the layout.
Can you show individual lot sizes?
Yes, I can include lot dimensions, areas, lot numbers, and boundaries when the required information is available.
Can you include amenities?
Yes, I can show amenities such as parks, green spaces, recreational areas, and other requested community facilities.