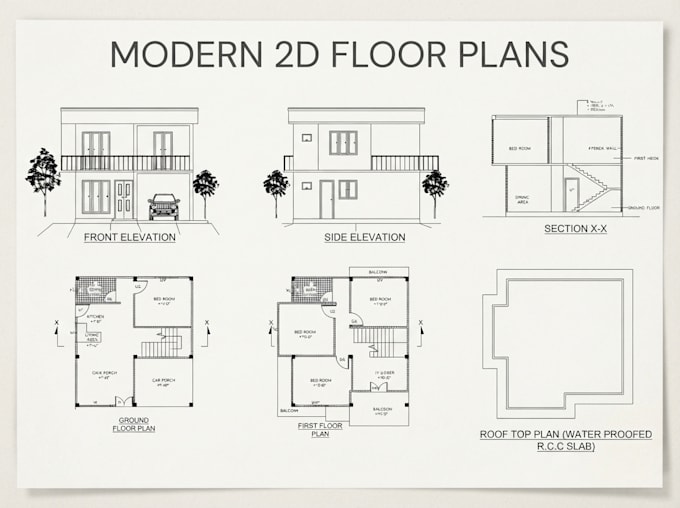
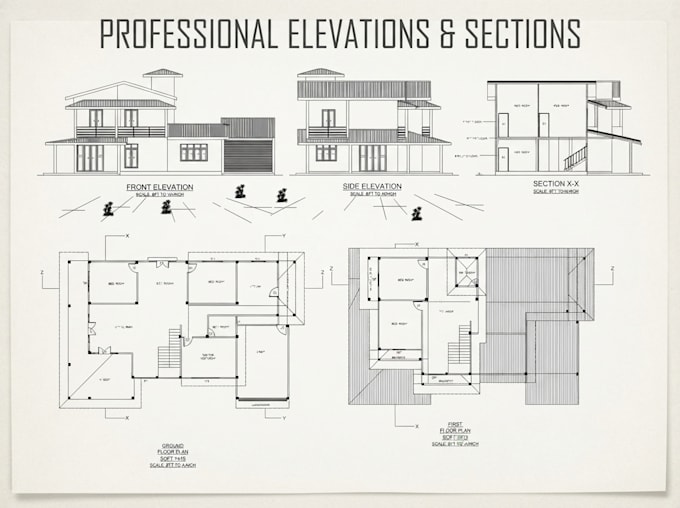
I will draw accurate 2d house plans in autocad

A
ak_architectura
A
ak_architectura
Krishan Kumara

About this gig

Welcome to My Gig!

Are you looking for a professional architect and draftsman to bring your dream house to life? You are in the right place! I specialize in creating precise, modern, and high-quality 2D architectural floor plans, elevations, and layout designs tailored to your specific requirements.

My Services Include:

  • 2D Architectural Floor Plans (Ground & First Floors)
  • Front, Rear, and Side Elevations
  • Detailed Section Drawings (Section X-X, Y-Y)
  • Furniture Layouts & Dimension Plans
  • Roof Plans & Working Drawings

Why Choose Me?

  • Professional experience in architecture and construction drafting.
  • Accurate measurements and optimized space utilization.
  • Fast delivery and friendly communication.
  • High-resolution source files (DWG, PDF, PNG, JPG).

Please feel free to contact me before placing an order to discuss your project details and get the best custom offer!

Service verification and delivery style preference

Fiverr does not screen freelancers in this category. Please verify qualifications and discuss requirements with the freelancer before ordering, including any preferences regarding the use of AI tools.

Get to know Krishan Kumara

Krishan Kumara

Architectural Draughtsman , AutoCAd Plans , 2D Drafting

  • FromSri Lanka
  • Member sinceSep 2026
  • Avg. response time1 hour
  • Languages

    English, Spanish, Sinhala
Hi! I’m Krishan, an Architectural Draughtsman specializing in AutoCAD, 2D building plans, and architectural drafting. I create accurate and professional floor plans, elevations, sections, and detailed CAD drawings for residential, commercial, and other building projects. I can convert sketches, PDFs, images, or your ideas into clean AutoCAD drawings. I focus on accuracy, practical layouts, clear drawings, and client satisfaction. Contact me to discuss your project and bring your ideas to life.

My Portfolio