Browse categories
Explore
Fiverr Pro
English
$
USD


Welcome! Are you looking to convert your hand sketches, PDFs, or old blueprints into professional AutoCAD 2D drawings? You are in the right place.
I am a Civil Engineer and experienced CAD drafter. I provide accurate, scaled, and clean 2D drafting services adhering to professional layering and standards.
Services Offered:
1- Convert PDF, JPG, or hand sketch into clean AutoCAD DWG format
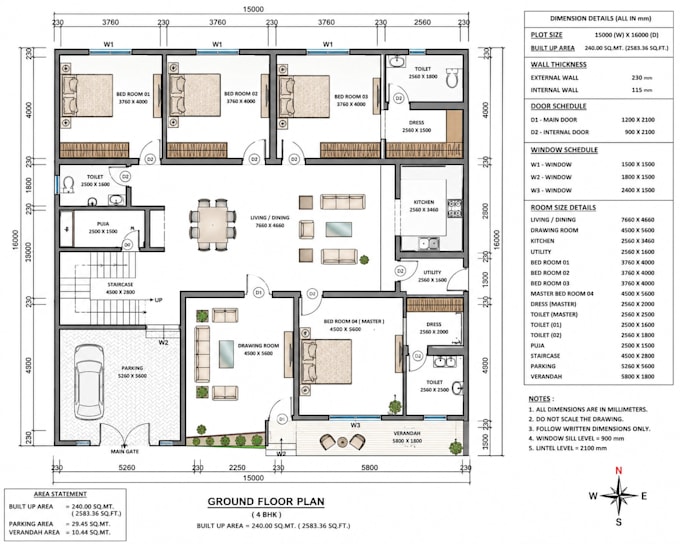
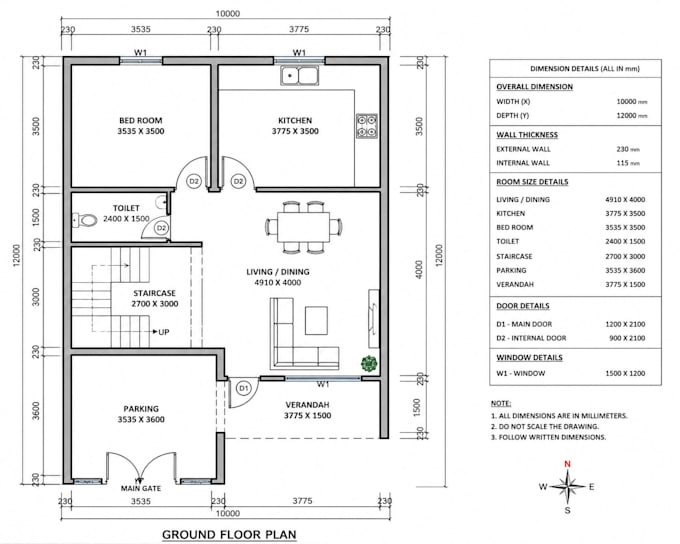
2- 2D Architectural Floor Plans (Residential & Commercial)
3- Elevations, Sections, and Site Layouts
4- Redline markups and drawing revisions
5- Layer management, proper line weights, and dimensioning
6- Source file (.DWG) and print-ready high-resolution PDF
Why Hire Me?
Civil engineering precision and attention to scale
Clean layers and organized title blocks
Fast response time and reliable communication
Note: Please message me before placing an order so we can review your sketch or files first.
Fiverr does not screen freelancers in this category. Please verify qualifications and discuss requirements with the freelancer before ordering, including any preferences regarding the use of AI tools.
Revit BIM Modeler, AutoCAD 2D 3D Expert
Languages
What file formats will I receive?
You will get the editable AutoCAD DWG source file along with high-resolution print-ready PDF and PNG formats.