Browse categories
Explore
Fiverr Pro
English
$
USD


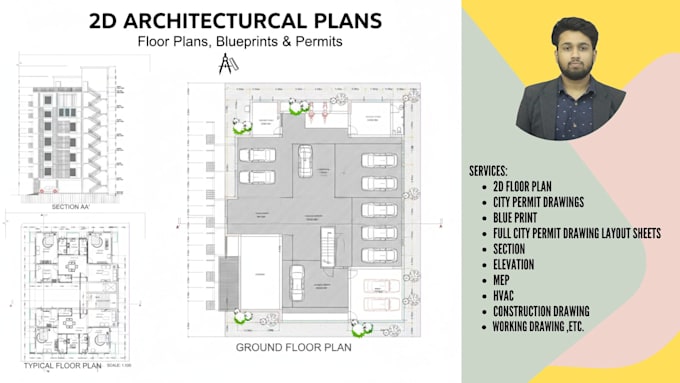
i m an Architect with years of experience in converting initial concepts into detailed construction documentation. I understand the complexities of city codes and the precision required for a seamless permit application process.
Whether you are a property owner, contractor, or developer, we provide SMART, PROFESSIONAL, and DETAILED solutions for residential and commercial projects.
Our Comprehensive Permit Services Include:
Why Choose me ?
We are here with the zeal to provide SMART, PROFESSIONAL and DETAILED solutions to ANY Architectural and STRUCTURAL problem.
Pleas contact!!
Fiverr does not screen freelancers in this category. Please verify qualifications and discuss requirements with the freelancer before ordering, including any preferences regarding the use of AI tools.
Ambitious
Languages
Can you provide 2d floor plan drawings in 1 day
yes of course if the work is very important and i have right amount of time to do it .i can do it easiy
Can you design house ?
yes i can design or renovate any kind of house and i have expertise on that as an architect.
Can i provide layouts and city permit drawings properly for an country?
Yes of course ,i have worked with several clients and already know the standards of US,Canada and european countries.
How long it takes to design from scratch and to prepare a whole sheet?
it depends on the volume of work and everything, normally it takes 7 days to fulfill the design from scratch.
Are you good in english or can talk in english?
yes of course ,very fluently .Always looking forward for a meeting on a highly important and big projects. NO problem..