Browse categories
Explore
Fiverr Pro
English
$
USD
Mechanical Engineer and HVAC Specialist
Dear Client,
I would be happy to discuss and adjust the project scope, cost, and timeframe with you before placing an order. Please feel free to contact me to get started!
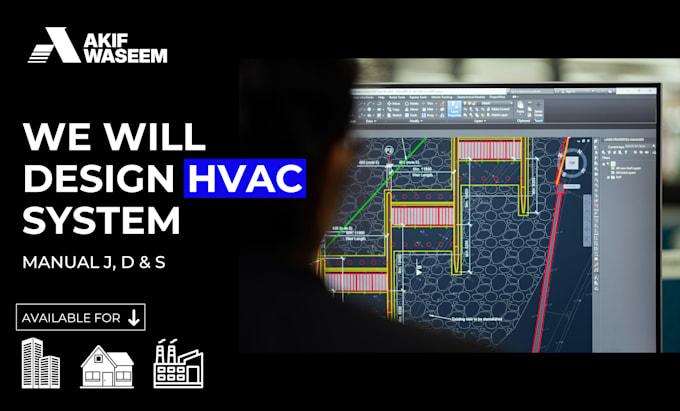
We have highly experienced Professional Mechanical Engineers with 17+ years of expertise in HVAC system design. Over the years, I have successfully designed, drafted, and overseen the installation of complete HVAC systems for various residential and commercial projects, always adhering to the highest industry standards and specifications.
With a strong background in AutoCAD, Revit, and BIM, We can provide professional, accurate, and timely services to meet your requirements.
Services I Offer:
I aim to provide top-quality HVAC solutions tailored to your project's needs, ensuring efficiency and sustainability.
Let's get started

Project scale:
Building
Building type:
Residential
•
Commercial
•
Industrial
Please inform the freelancer of any preferences or concerns regarding the use of AI tools in the completion and/or delivery of your order.
Why should I choose you for HVAC design?
With 17+ years of HVAC experience, I provide high-quality, code-compliant, and energy-efficient HVAC solutions. I’m committed to delivering accurate, timely, and professional work tailored to your specific needs.
What is included in your HVAC design service?
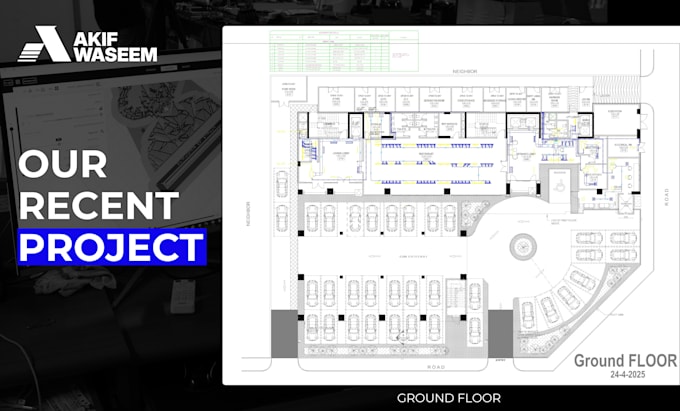
My HVAC design service includes complete system layout, ductwork design, equipment selection, cooling and heating load calculations, ventilation plans, and professional AutoCAD or Revit drawings—everything you need for residential or commercial HVAC projects.
Do you provide Manual J, D, and S calculations?
Yes! I provide Manual J (heat load calculation), Manual D (duct design), and Manual S (equipment sizing) reports that meet ACCA standards—ideal for permit approvals and energy-efficient designs.
Can you create HVAC drawings in AutoCAD or Revit?
Absolutely. I specialize in creating detailed HVAC layouts using AutoCAD and Revit. I can also work within BIM standards if required by your project.
What do I need to provide before placing an order?
Please share your architectural floor plan (in PDF or DWG), building location, ceiling height, and insulation details. If unsure, feel free to contact me and I’ll guide you through it.
How quickly can you deliver the design?
Delivery time depends on the project size. Most residential designs are completed within 2–5 days. Urgent delivery options are available—please message me before ordering.
Will the drawings be suitable for permit submission?
Yes, all my HVAC drawings and calculations are detailed and professional, suitable for submission. If you need engineer-stamped drawings, you can easily forward my documents to a licensed PE.
| (0) | ||
| (0) | ||
| (1) | ||
| (0) | ||
| (0) |
jemz100

United Kingdom
very good communication
$200-$400
Price
4 days
Duration

Seller's Response
| (0) | ||
| (0) | ||
| (1) | ||
| (0) | ||
| (0) |
jemz100
United Kingdom
very good communication
$200-$400
Price
4 days
Duration
Seller's Response