Browse categories
Explore
Fiverr Pro
English
$
USD


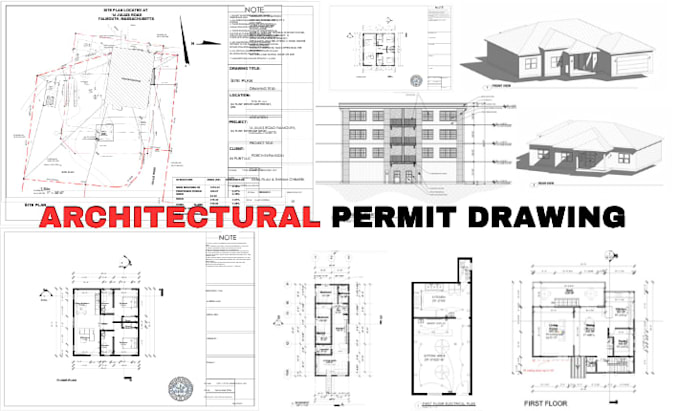
We will design a professional 2D floor plan, architectural design, and drawing for your home, business, or building project accurate, clean, and built to impress clients and permit submission.
Whether you need a new floor plan, site plan, elevation, or want to redraw floor plan sketches and old PDFs into polished AutoCAD files, we deliver precise results with fast turnaround. I also handle interior design layouts, renovation modifications, and 3D design upgrades on request.
Our services include:
Every floor plan is crafted with proper dimensions, clean layouts, and architect-level accuracy whether for a home, business plan, or large-scale project.
Please contact us before ordering to discuss your project.
Fiverr does not screen freelancers in this category. Please verify qualifications and discuss requirements with the freelancer before ordering, including any preferences regarding the use of AI tools.
SENIOR STRUCTURAL CIVIL AND MEP ENGINEER TEAM
Languages
What types of floor plans and architectural drawings do you provide?
we provide professional 2D floor plan designs, house plans, site plan layouts, elevation drawings, and full architectural design drafting using AutoCAD. we also handle interior design layouts, redraw floor plan projects from old sketches or PDFs, and can add 3D design visuals upon request
Can you redraw my existing floor plan or old sketch into a professional CAD drawing?
Yes! we specialize in redraw floor plan services. Whether you have a hand-drawn sketch, a scanned PDF, or an old architectural design, we can convert it into a clean, accurate AutoCAD drawing with proper dimensions and professional formatting perfect for home renovations, permit submission, estate
Is your 2D floor plan suitable for permit approval and construction use?
Absolutely. Every 2D floor plan and architectural design we produce is drafted to architect level standards with accurate dimensions, room labels, wall thicknesses, and scale notations. The AutoCAD drawing files are widely accepted for permit submissions, contractor use, and home or commercial use
Do you also design site plans, elevations, and interior design layouts?
Yes — beyond the standard floor plan, we offer full site plan design, elevation drawings, sectios and interior design layouts for your home or commercial space. If your project requires a complete architectural design package or a business plan presentation drawing, please message us before ordering