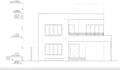
I will prepare building architectural plans, floor plan,2d section, elevations plan,mep

A
akinyewa
A
akinyewa
Akin

About this gig

Hello there,


Looking for professional and precise architectural drawings? I will design 2D and 3D architectural floorplans, house plans, and construction drawings tailored to your project needs - whether for residential, commercial, or renovation purposes. I will also provide revisions in any old drawings if required.


My Services Include:*

  • Architectural Floor Plans (2D & 3D)
  • Structural and Construction Drawings
  • Blueprints and Permit Drawings
  • 3D Renderings (interior & Exterior)
  • Elevations and Sections
  • Site Plans and Roof Layouts
  • Renovation and Remodeling Plans
  • Image/PDF/Rough sketch to DWG conversion


Why Choose Us:

  • Experienced architects and skilled draftsmen
  • Proficient in both metric and imperial units
  • Unlimited Revisions
  • Commitment to 100% customer satisfaction


We are capable of working with any file format and can deliver final drawings in your preferred format.


Service verification and delivery style preference

Fiverr does not screen freelancers in this category. Please verify qualifications and discuss requirements with the freelancer before ordering, including any preferences regarding the use of AI tools.

Get to know Akin

Akin

Architectural designer

  • FromNigeria
  • Member sinceApr 2026
  • Avg. response time8 hours
  • Languages

    English, French
Hello there My expertise covers the full scope of architectural services, from initial concept development to detailed construction drawings and high-quality 3D visualizations. I understand that every project is unique, and I take time to carefully analyze each client’s requirements, preferences, and goals to deliver designs that are not only visually impressive but also efficient, buildable, and aligned with industry standards Let’s bring your vision to life with professional architectural solutions.