Browse categories
Explore
Fiverr Pro
English
$
USD

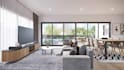

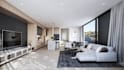
Are you a real estate agent, landlord, or studio renter struggling to maximize a small living space? I provide highly accurate 3D modeling and photo-realistic interior renderings using SketchUp to transform compact apartments into beautiful, highly functional homes.
I focus on space-saving ergonomics and modern spatial zoning, ensuring your single room floor plan easily fits a sleeping zone, living area, and kitchen without feeling cluttered.
What You Will Receive:
What I Need to Start:
Message me today to optimize your studio apartment before ordering!
Fiverr does not screen freelancers in this category. Please verify qualifications and discuss requirements with the freelancer before ordering, including any preferences regarding the use of AI tools.
3d Landscape Design
Languages


