Browse categories
Explore
Fiverr Pro
English
$
USD


Need professional architectural drawings, 2D floor plans, AutoCAD drafting, or permit drawings for your project?
You're in the right place.
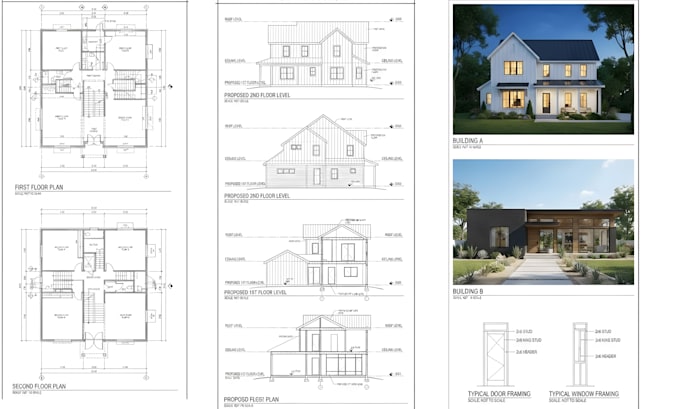
I provide professional architectural drafting and CAD drawing services for residential and commercial projects, including 2D floor plans, house plans, site plans, elevations, roof plans, structural drawings, MEP layouts, HVAC drawings, electrical plans, plumbing drawings, construction drawings, and permit documentation.
Whether you have a hand sketch, PDF, image, blueprint, existing plan, or simple idea, I can turn your information into a clean, accurate, and professionally organized AutoCAD drawing.
What I Offer
KINDLY MESSAGE ME WITH YOUR PLAN DETAILS SO START i CAN DRAFT IT OUT FOR YOU. THANKS
Fiverr does not screen freelancers in this category. Please verify qualifications and discuss requirements with the freelancer before ordering, including any preferences regarding the use of AI tools.
ARCHITECTURAL 2D FLOOR PLAN MEP PLAN LAYOUT
Languages
What architectural drawing services do you provide?
I provide 2D floor plans, house plans, architectural drawings, AutoCAD drafting, site plans, elevations, roof plans, building sections, construction drawings, and permit drawings for residential and commercial projects.
Can you create a 2D floor plan or house plan in AutoCAD?
Yes. I can create a professional 2D architectural floor plan or house plan in AutoCAD from your sketch, PDF, image, blueprint, measurements, or existing drawing. I can include walls, doors, windows, room layouts, dimensions, annotations, fixtures, and other required details.
Can you prepare city permit and permit-ready drawings?
Yes. I can prepare city permit drawings, permit-ready architectural drawings, building plans, site plans, elevations, roof plans, and construction documentation based on your project requirements and available jurisdictional information. Final permit approval, code compliance, engineering, and profe
Do you provide site plans, elevations, roof plans, and construction drawings?
Yes. I can prepare site plans/plot plans, front/rear/side elevations, roof plans, building sections, architectural floor plans, and construction drawings. The exact drawing set depends on your project scope, building type, and requirements.
Do you provide structural, MEP, HVAC, electrical, and plumbing drawings?
Yes. I can assist with structural drawings, structural layouts, MEP drawings, MEP layouts, mechanical drawings, HVAC plans, duct layouts, electrical drawings, lighting plans, power layouts, plumbing drawings, water supply, and drainage layouts, depending on the project requirements and information p
Can you convert a sketch, PDF, image, or existing blueprint to AutoCAD?
Yes. I provide PDF to AutoCAD, sketch to AutoCAD, image to CAD, blueprint to CAD, and existing drawing conversion services. I can recreate your information as a clean and editable 2D CAD drawing with professional dimensions, annotations, and drawing organization.
Can you create architectural drawings for remodeling, renovation, ADU, additions, and commercial projects?
Yes. I work with residential and commercial architectural projects, including house plans, home additions, extensions, remodeling, renovation, ADU plans, garage conversions, basement plans, apartments, offices, and other building projects. Please message me with your project details before ordering