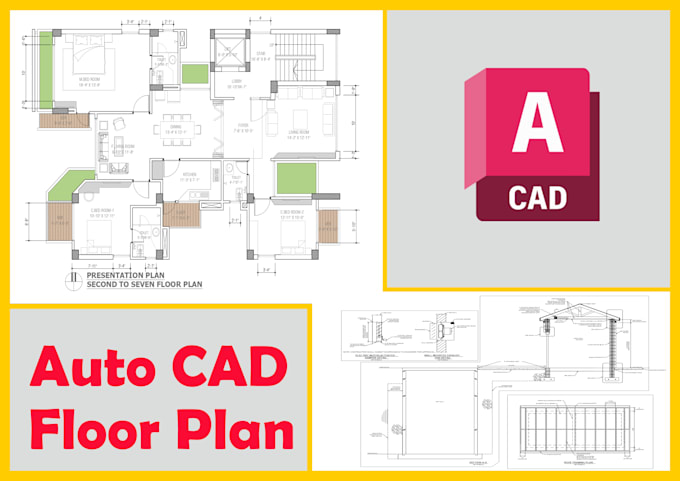
I will do google map or sketches to cad draw

A
akram800639
A
akram800639
Akram

About this gig

Hi i am an architect

if you give me your idea i will make floor plan

give me your as build area measurements.

  • sketch
  • area detail
  • floor plan
  • elevation
  • section
  • details drawings

service

  • pdf
  • jpeg
  • png
  • dwg
  • image

try to give you best service

thanks


Service verification and delivery style preference

Fiverr does not screen freelancers in this category. Please verify qualifications and discuss requirements with the freelancer before ordering, including any preferences regarding the use of AI tools.

Get to know Akram

Akram
4.7(4)
  • FromBangladesh
  • Member sinceMar 2025
  • Avg. response time1 hour
  • Last delivery1 month
  • Languages

    English, Hindi
Hi, I am an Architect. with expert level of AutoCAD. My service area includes all types of architectural design, Floor Plans, Elevation, Section, any kind of details drafting, MEP ( Fire Fighting System, plumbing ) and renovation. We will satisfy all requirements and create something like that in your mind. looking forward to working with you. Best Regards, 1.Hand made sketch to professionals Auto Cad Drawing. 2.Residentional, commercial industrial space design with floor plan 3.Delivering high quality details drawing 4.File provider-pdf, dwg, dxf, PNG, PS.